Welcome home to this beautifully updated, clean & 100% move-in-ready ranch boasting the absolute best location in the subdivision w/over 2800 SqFt of finished living space! Tucked away at the very back of the neighborhood, this property offers incredible privacy, very little traffic & walkable sidewalks, while backing up to serene open space. Enjoy a vibrant lifestyle where you can take a quick bike ride to the Mill Pond and gazebo for kayaking and summer concerts in the park. Plus, you're just minutes from local shopping and restaurants!
Inside, you'll find a fantastic, open-concept floor plan with stunning vaulted ceilings, a cozy stone-surround fireplace, and freshly updated laminate wood and luxury vinyl flooring throughout. The kitchen is an entertainer's dream, featuring rich cabinetry, an expansive granite island with bar seating, and a stylish tile backsplash. The desirable split-bedroom layout ensures maximum privacy, and you'll love the convenience of a dedicated first-floor laundry room (washer and dryer not included). The primary bedroom is a 13x15 ensuite w/direct access to the deck & a cozy fireplace.
The fully finished basement is the ultimate hangout spot! "Belly up" to the massive custom bar, complete w/a bar refrigerator & a microwave. This lower level also features a half bath and multiple areas to retreat to & enjoy to include a fantastic family room and bonus room. Step outside to your outdoor oasis! Relax on the brand-new Trex deck (2024) overlooking the yard which extends into the massive fields beyond where deer and all kinds of wildlife are enjoyed as well as a fire pit, and a shed resting on a sturdy cement slab (new in 2020). Kids will also love the huge common area off Rustic—large enough for neighborhood games of dodgeball!
Other Major Peace-of-Mind Updates Include: Furnace (2023), Roof, gutters and H2O heater (all new in 2022) along w/new doors, and flooring. The home also has excellent drainage!
This turnkey home truly has it all!
Pending
$365,000
404 Lydia Ln, Linden, MI 48451
3beds
2,900sqft
Single Family Residence
Built in 2003
0.33 Acres Lot
$-- Zestimate®
$126/sqft
$31/mo HOA
What's special
- 35 days
- 826
- 89
Zillow last checked:
Listing updated:
Listed by:
Pamela Bryan 810-267-4117,
Berkshire Hathaway HomeServices Kee Realty Oxford 248-628-7700
Source: Realcomp II,MLS#: 20261065601
Facts & features
Interior
Bedrooms & bathrooms
- Bedrooms: 3
- Bathrooms: 3
- Full bathrooms: 2
- 1/2 bathrooms: 1
Primary bedroom
- Level: Entry
- Area: 208
- Dimensions: 16 X 13
Bedroom
- Level: Entry
- Area: 132
- Dimensions: 11 X 12
Bedroom
- Level: Entry
- Area: 110
- Dimensions: 10 X 11
Primary bathroom
- Level: Entry
- Area: 49
- Dimensions: 7 X 7
Other
- Level: Entry
- Area: 40
- Dimensions: 8 X 5
Other
- Level: Basement
- Area: 30
- Dimensions: 6 X 5
Bonus room
- Level: Entry
- Area: 168
- Dimensions: 14 X 12
Bonus room
- Level: Basement
- Area: 234
- Dimensions: 18 X 13
Bonus room
- Level: Basement
- Area: 216
- Dimensions: 12 X 18
Family room
- Level: Basement
- Area: 621
- Dimensions: 27 X 23
Kitchen
- Level: Entry
- Area: 168
- Dimensions: 12 X 14
Laundry
- Level: Entry
- Area: 49
- Dimensions: 7 X 7
Living room
- Level: Entry
- Area: 240
- Dimensions: 15 X 16
Heating
- Forced Air, Natural Gas
Cooling
- Ceiling Fans, Central Air
Appliances
- Included: Bar Fridge, Dishwasher, Energy Star Qualified Refrigerator, Free Standing Gas Range, Microwave, Water Softener Owned
- Laundry: Laundry Room
Features
- Basement: Daylight,Finished,Full
- Has fireplace: Yes
- Fireplace features: Electric, Gas, Living Room, Master Bedroom
Interior area
- Total interior livable area: 2,900 sqft
- Finished area above ground: 1,520
- Finished area below ground: 1,380
Property
Parking
- Total spaces: 2
- Parking features: Two Car Garage, Attached
- Attached garage spaces: 2
Features
- Levels: One
- Stories: 1
- Entry location: GroundLevelwSteps
- Patio & porch: Deck, Porch
- Pool features: None
Lot
- Size: 0.33 Acres
- Dimensions: 66 x 157 x 117 x 148
Details
- Additional structures: Sheds
- Parcel number: 6119676059
- Special conditions: Short Sale No,Standard
Construction
Type & style
- Home type: SingleFamily
- Architectural style: Ranch
- Property subtype: Single Family Residence
Materials
- Vinyl Siding
- Foundation: Basement, Poured, Sump Pump
- Roof: Asphalt
Condition
- New construction: No
- Year built: 2003
- Major remodel year: 2022
Utilities & green energy
- Electric: Circuit Breakers
- Sewer: Public Sewer
- Water: Public
- Utilities for property: Underground Utilities
Community & HOA
Community
- Subdivision: CHESTNUT GROVE CONDO
HOA
- Has HOA: Yes
- HOA fee: $92 quarterly
- HOA phone: 800-932-6636
Location
- Region: Linden
Financial & listing details
- Price per square foot: $126/sqft
- Tax assessed value: $124,436
- Annual tax amount: $8,035
- Date on market: 8/22/2026
- Cumulative days on market: 35 days
- Listing agreement: Exclusive Right To Sell
- Listing terms: Cash,Conventional,FHA,Usda Loan,Va Loan
Estimated market value
Not available
Estimated sales range
Not available
$3,944/mo
Price history
| Date | Event | Price |
|---|---|---|
| 9/23/2026 | Pending sale | $365,000$126/sqft |
Source:  Realcomp II #20261065601 Report a problem Realcomp II #20261065601 Report a problem | ||
| 8/22/2026 | Listed for sale | $365,000+56.7%$126/sqft |
Source: Realcomp II #20261065601 Report a problem | ||
| 11/18/2019 | Sold | $233,000-0.9%$80/sqft |
Source: Public Record Report a problem | ||
| 10/4/2019 | Price change | $235,000-2%$81/sqft |
Source: New Michigan Realty #219097867 Report a problem | ||
| 9/22/2019 | Listed for sale | $239,900+2.1%$83/sqft |
Source: New Michigan Realty #219097867 Report a problem | ||
| 8/31/2018 | Sold | $235,000+2.2%$81/sqft |
Source:  MiRealSource #21480043 Report a problem MiRealSource #21480043 Report a problem | ||
| 7/29/2018 | Pending sale | $230,000$79/sqft |
Source: Wentworth Real Estate Group Inc. #100003288 Report a problem | ||
| 7/26/2018 | Listed for sale | $230,000+27.8%$79/sqft |
Source: Wentworth Real Estate Group Inc. #100003288 Report a problem | ||
| 4/13/2016 | Sold | $180,000+2.9%$62/sqft |
Source: MiRealSource #20459720 Report a problem | ||
| 2/24/2016 | Pending sale | $174,999$60/sqft |
Source: RE/MAX Platinum #5030055494 Report a problem | ||
| 2/20/2016 | Listed for sale | $174,999$60/sqft |
Source: RE/MAX Platinum #30055494 Report a problem | ||
Public tax history
| Year | Property taxes | Tax assessment |
|---|---|---|
| 2025 | $7,838 +45.1% | $142,400 +1.6% |
| 2024 | $5,400 | $140,200 +7.6% |
| 2023 | -- | $130,300 +14.1% |
| 2022 | -- | $114,200 +3.7% |
| 2021 | -- | $110,100 +5.2% |
| 2020 | -- | $104,700 +19.5% |
| 2019 | -- | $87,600 +7.5% |
| 2018 | $3,279 +19.6% | $81,500 +5.6% |
| 2017 | $2,742 +1.2% | $77,200 -0.5% |
| 2016 | $2,709 | $77,600 +4.9% |
| 2015 | $2,709 | $74,000 +15.1% |
| 2012 | -- | $64,267 +4.8% |
| 2011 | -- | $61,300 -3.8% |
| 2010 | -- | $63,700 -17.7% |
| 2008 | $842 | $77,400 -14.4% |
| 2006 | -- | $90,400 +1.2% |
| 2005 | -- | $89,300 -1.2% |
| 2004 | -- | $90,400 +64.4% |
| 2003 | -- | $55,000 |
Find assessor info on the county website
Monthly payment
Est. payment
Payment breakdown
Explore the cost of this home by adjusting the details. Changes won't be saved.Climate risks
Neighborhood: 48451
Similar homes
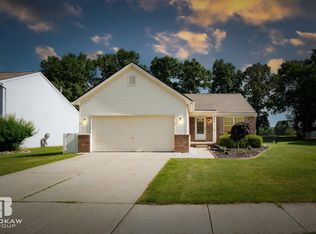
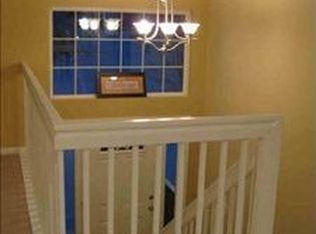
- $355,0003 bd3 ba1.8k sqft14388 Oak Leaf Trl, Linden, MI 48451For Sale
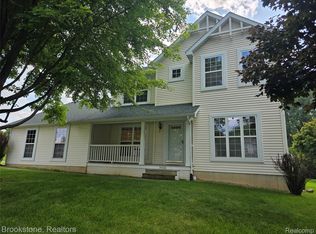
 MLS ID #20261049107, Aaron C Adkins, Brookstone, Realtors LLC. Realcomp II
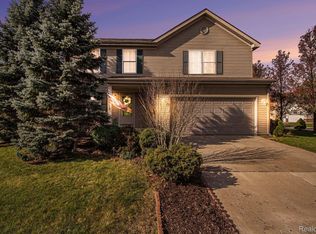
 - $383,9004 bd3 ba2.7k sqft16225 Apple Ln, Linden, MI 48451For Sale
 MLS ID #20261076408, Donald Covert, Real Estate For A CAUSE. Realcomp II
 - $360,0004 bd3 ba1.7k sqft6452 Sandy Knl, Linden, MI 48451For Sale
 MLS ID #20261057762, Daniel P Gullion, Real Estate For A CAUSE. Realcomp II
 - $349,0004 bd3 ba1.8k sqft365 Saddlevalley Ct, Linden, MI 48451For Sale
 MLS ID #20261074443, Marissa Mayberry, RE/MAX Platinum-Fenton. Realcomp II
 - $339,9004 bd3 ba2k sqft424 Saddlebrook Dr, Linden, MI 48451For SaleMLS ID #20261079277, Kendra Cupp, Partners Real Estate Professionals PC. Realcomp II
- $410,0005 bd3 ba3.9k sqft486 Sweet Briar Rdg, Linden, MI 48451For SaleMLS ID #20261072312, Andreea M Mollette, RE/MAX Eclipse Clarkston. Realcomp II
- $364,9003 bd3 ba3k sqft9161 Pine Walk Pass, Linden, MI 48451For SaleMLS ID #20261057934, Lynne Gebski, EXP Realty Main. Realcomp II
- $429,9003 bd3 ba2k sqft12111 Linden Rd, Linden, MI 48451For SaleMLS ID #20261078664, Shane Adams, RE/MAX Select. Realcomp II
- $395,0004 bd3 ba2.3k sqft16621 Charles Town Ct, Linden, MI 48451For SaleMLS ID #20261071606, Brian Abraham, Keller Williams First. Realcomp II
- $450,0004 bd4 ba3.1k sqft6382 Acorn Way, Linden, MI 48451For SaleMLS ID #20261068154, Jacob Worthington, Wentworth Real Estate Group. Realcomp II
- $299,0003 bd1 ba1.8k sqft413 W Broad St, Linden, MI 48451For Sale
 MLS ID #50221115, Elizabeth Boggs, John Biff Snyder Real Estate. MiRealSource
 - $494,9005 bd4 ba3.8k sqft452 Lydia Ln, Linden, MI 48451For SaleMLS ID #20261066627, Ryan Isaac, RE/MAX Select. Realcomp II
- $429,9003 bd2 ba2.9k sqft16290 Whitehead Dr, Linden, MI 48451For SaleMLS ID #20261076069, Trina Holt, Prime Real Estate & Associates. Realcomp II
- $399,9994 bd2 ba2k sqft12126 Linden Rd, Linden, MI 48451For SaleMLS ID #20261070254, Rebecca Quasney, RE/MAX Platinum. Realcomp II
- $199,9993 bd2 ba1.5k sqft501 Bush St, Linden, MI 48451For SaleMLS ID #20261078692, John Wentworth, Wentworth Real Estate Group. Realcomp II
- $477,5004 bd3 ba3k sqft16543 Bedington Dr, Linden, MI 48451For SaleMLS ID #20261077860, Vanessa MacDonald, Century 21 Signature Realty. Realcomp II
- $499,9903 bd2 ba3.2k sqft14424 Cole Rd, Linden, MI 48451For SaleMLS ID #20261076469, Shane Adams, RE/MAX Select. Realcomp II
- $325,0004 bd3 ba2k sqft635 Rockway Dr, Linden, MI 48451For Sale
 MLS ID #26038019, Mandy Dobrik, Vision Realty Centers, LLC. MichRIC
 - $374,9004 bd4 ba2.7k sqft13063 Seymour Rd, Gaines, MI 48436For SaleMLS ID #20261065536, Stacy Daul, Berkshire Hathaway HomeServices Michigan Real Est. Realcomp II
