Skip main navigation
Sold for $625,000
  • $625,000

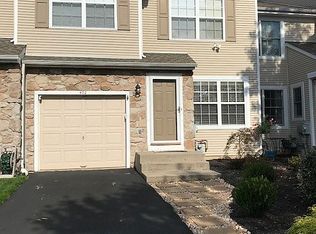
    404 Mahogany Walk, Newtown, PA 18940

    3beds
    1,933sqft
    Townhouse
    Built in 1998
    -- sqft lot
    $657,900 Zestimate®
    $323/sqft
    $3,058 Estimated rent

    Home value

    $657,900

    $612,000 - $711,000

    $3,058/mo

    Zestimate® history
    Loading
    Loading...

    Owner options

    List your home for rent

    $3,058/mo

    Rent Zestimate®

    Find your next renter with Zillow Rental Manager. Plus, with online applications, you can quickly screen prospective tenants – for free.

    Learn more

    $3,058/mo

    Rent Zestimate®

    Refinance and save

    $4,079/mo

    Est. payment

    Refinancing to a lower rate could help reduce your monthly payments and save thousands over the life of the loan.

    See today's rates

    $4,079/mo

    Est. payment

    Explore your selling options

    Work with a Zillow partner agent

    Leverage their expertise and Zillow's premium Showcase listings to get your home seen by more buyers.

    Get started

    List with your own agent

    Get your home in front of millions of buyers by listing it on Zillow.

    Learn how to do it

    Sell it yourself

    Take full control of how buyers see your home on Zillow by listing For Sale by Owner (FSBO).

    List your home

    What's special

    Full-sized unfinished basementSleek newly renovated kitchenCovered entrywayFull hall bathSpacious islandModern showerPantry for extra storage
    Welcome to 404 Mahogany Walk, nestled in the highly sought-after Ravens View section of Newtown Grant! This beautifully rebuilt 3-bedroom, 2.5-bath townhome with a full basement is the definition of move-in ready. Reconstructed from the ground up to meet current building codes, it boasts modern finishes, quality craftsmanship, and stylish updates throughout. From the moment you arrive, the covered entryway invites you into a bright and open living space, where the living and dining areas flow seamlessly together—perfect for everyday living and entertaining alike. Durable LVP flooring spans the entire first floor, offering both elegance and easy maintenance. At the heart of the home is a sleek, newly renovated kitchen featuring stainless steel appliances (including a gas cooking range), a spacious island ideal for casual meals or meal prep, a pantry for extra storage, and a sunlit view into the cozy family room with a gas fireplace. Just off the family room, step out onto the raised deck and enjoy peaceful views of the tree-lined yard—your own private outdoor retreat. Upstairs, the spacious owner’s suite offers a walk-in closet and a freshly updated ensuite bathroom with dual sinks and a modern shower. Two additional generously sized bedrooms share a full hall bath, and a convenient second-floor laundry room adds everyday practicality. The full-sized unfinished basement offers endless possibilities—storage, home gym, playroom, or future finished living space—whatever fits your lifestyle. This home has been thoughtfully upgraded for long-term peace of mind, including: new HVAC and electrical system; new siding and windows; new water heater; new flooring, new kitchen and baths, new stainless steel appliances, newer roof (2022). As part of the vibrant Newtown Grant community, you'll enjoy access to walking and running trails, playgrounds, basketball and volleyball courts, and a sparkling community pool. Located in the award-winning Council Rock School District and just minutes from the charming shops and restaurants of Newtown Borough, this home offers both tranquility and convenience. With quick access to major highways and train stations, commuting is a breeze. Don’t miss your opportunity to own this move-in-ready gem in the heart of Bucks County!

    Zillow last checked:

    Listing updated:

    Listed by:

    Marge Boccuti 610-551-4996,

    Coldwell Banker Hearthside

    Bought with:

    Brittney Dumont, RS309622

    Compass RE

    Source: Bright MLS,MLS#: PABU2092084MLS Logo

    Facts & features

    Interior

    Bedrooms & bathrooms
    • Bedrooms: 3
    • Bathrooms: 3
    • Full bathrooms: 2
    • 1/2 bathrooms: 1
    • Main level bathrooms: 1
    Primary bedroom
    • Features: Flooring - Carpet, Ceiling Fan(s), Walk-In Closet(s)
    • Level: Upper
    • Area: 182 Square Feet
    • Dimensions: 14 x 13
    Bedroom 2
    • Features: Flooring - Carpet, Ceiling Fan(s)
    • Level: Upper
    • Area: 143 Square Feet
    • Dimensions: 13 x 11
    Bedroom 3
    • Features: Flooring - Carpet, Ceiling Fan(s)
    • Level: Upper
    • Area: 150 Square Feet
    • Dimensions: 15 x 10
    Dining room
    • Features: Flooring - Luxury Vinyl Plank, Living/Dining Room Combo
    • Level: Main
    • Area: 84 Square Feet
    • Dimensions: 14 x 6
    Family room
    • Features: Fireplace - Gas, Ceiling Fan(s), Flooring - Luxury Vinyl Tile
    • Level: Main
    • Area: 196 Square Feet
    • Dimensions: 14 x 14
    Kitchen
    • Features: Flooring - Luxury Vinyl Plank, Kitchen - Gas Cooking, Recessed Lighting, Pantry
    • Level: Main
    • Area: 126 Square Feet
    • Dimensions: 14 x 9
    Laundry
    • Features: Flooring - Luxury Vinyl Plank
    • Level: Upper
    Living room
    • Features: Flooring - Luxury Vinyl Plank, Living/Dining Room Combo
    • Level: Main
    • Area: 240 Square Feet
    • Dimensions: 16 x 15
    Heating
    • Forced Air, Natural Gas
    Cooling
    • Central Air, Electric
    Appliances
    • Included: Gas Water Heater
    • Laundry: Laundry Room
    Features
    • Basement: Full
    • Number of fireplaces: 1
    • Fireplace features: Gas/Propane
    Interior area
    • Total structure area: 1,933
    • Total interior livable area: 1,933 sqft
    • Finished area above ground: 1,933
    • Finished area below ground: 0

    Property

    Parking
    • Total spaces: 3
    • Parking features: Garage Faces Front, Driveway, Attached, On Street
    • Attached garage spaces: 1
    • Uncovered spaces: 2
    Accessibility
    • Accessibility features: 2+ Access Exits
    Features
    • Levels: Two
    • Stories: 2
    • Pool features: Community
    Details
    • Additional structures: Above Grade, Below Grade
    • Parcel number: 29043486
    • Zoning: R2
    • Special conditions: Standard

    Construction

    Type & style
    • Home type: Townhouse
    • Architectural style: Traditional
    • Property subtype: Townhouse
    Materials
    • Frame
    • Foundation: Permanent
    Condition
    • New construction: No
    • Year built: 1998
    • Major remodel year: 2025

    Utilities & green energy

    • Sewer: Public Sewer
    • Water: Public

    Community & neighborhood

    Location
    • Region: Newtown
    • Subdivision: Newtown Grant
    • Municipality: NEWTOWN TWP

    HOA & financial

    HOA
    • Has HOA: Yes
    • HOA fee: $130 quarterly
    • Amenities included: Clubhouse, Common Grounds, Community Center, Pool, Recreation Facilities, Tot Lots/Playground, Tennis Court(s), Basketball Court, Baseball Field
    • Association name: FIRST SERVICE RESIDENTIAL

    Other

    Other facts
    • Listing agreement: Exclusive Right To Sell
    • Ownership: Fee Simple

    Price history

    DateEventPrice
    5/30/2025Sold$625,000+2.5%$323/sqft
    Source: Bright MLS #PABU2092084 Report a problem
    4/24/2025Pending sale$610,000$316/sqft
    Source: Bright MLS #PABU2092084 Report a problem
    4/15/2025Contingent$610,000$316/sqft
    Source: Bright MLS #PABU2092084 Report a problem
    4/10/2025Listed for sale$610,000+237.4%$316/sqft
    Source: Bright MLS #PABU2092084 Report a problem
    10/13/1998Sold$180,785$94/sqft
    Source: Public Record Report a problem

    Public tax history

    YearProperty taxesTax assessment
    2025$6,332 $34,920
    2024$6,332 +6.6%$34,920
    2023$5,938 +2%$34,920
    2022$5,823 +1.6%$34,920
    2021$5,732 +5.1%$34,920
    2020$5,456 +4.4%$34,920
    2018$5,226 +4.3%$34,920
    2017$5,010 $34,920
    2016$5,010 $34,920
    2015-- $34,920
    2014-- $34,920
    2013-- $34,920
    2012-- $34,920
    2011-- $34,920
    2010-- $34,920
    2009-- $34,920
    2008-- $34,920
    2007-- $34,920
    2006-- $34,920
    2005-- $34,920 +300%
    2004-- $8,730
    2003-- $8,730
    2002-- $8,730
    2000-- $8,730

    Find assessor info on the county website

    Neighborhood: Newtown Grant

    Nearby schools

    GreatSchools rating
    Schools provided by the listing agent
    • District: Council Rock

    Source: Bright MLS. This data may not be complete. We recommend contacting the local school district to confirm school assignments for this home.

    Get a cash offer in 3 minutes
    Find out how much your home could sell for in as little as 3 minutes with a no-obligation cash offer.
    Estimated market value
    $657,900
    Get a cash offer in 3 minutes
    Find out how much your home could sell for in as little as 3 minutes with a no-obligation cash offer.
    Estimated market value
    $657,900