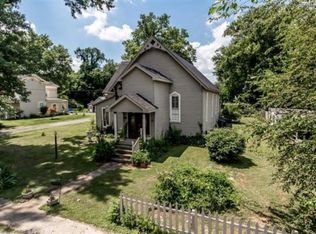
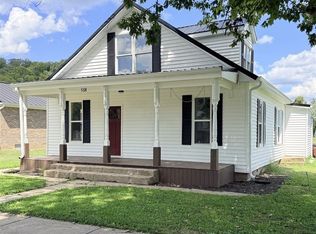
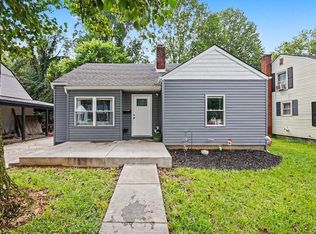
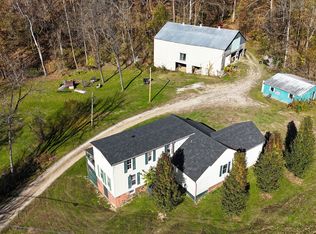
Replacement windowsCentral hvacNew copper gutteringOutside entertaining area
The grandeur of this home from its historical construction to its setting to its upgrades and possibilities bring Moonglimmer Gardens to the market for new owners. The possibilities are endless here starting with TWO kitchens including one licensed as a commercial kitchen and just recently used for catering, as well as private gatherings. There is so much to see and experience in this two-story colonial home with victorian accents. Again there are numerous upgrades including central HVAC, replacement windows, new copper guttering, and an outside entertaining area. There are possibilities for single or multi-family living, an Air BNB, a bed and breakfast or a full-time business. Photos adding by the hour so save this listing! More than 3,000 sq. ft. priced to sell and to move in!
39 days
|
549
|
44
|
Likely to sell faster than
Zillow last checked:
Listing updated:
Listed by:
Debbie Wright502-525-2070,
Debbie Wright Realty
Source: Metro Search Inc. LLC DBA Apex MLS,MLS#: 1720019
Facts & features
Interior
Bedrooms & bathrooms
Bedrooms: 4
Bathrooms: 2
Full bathrooms: 2
Bedroom
Description: wood floors, original trim, has a hand washing sink which could lead to another bath
Level: First
Bedroom
Description: original detailing throughout, built-ins
Level: Second
Bedroom
Description: original wood work, fireplace
Level: Second
Bedroom
Description: has back stairs and adjoins full bath
Level: Second
Full bathroom
Description: oversized
Level: First
Full bathroom
Description: tub with shower
Level: Second
Breakfast room
Description: located off deck and joins kitchen and has back steps to upper level
Level: First
Dining room
Description: wood floors, fireplace, original woodwork
Level: First
Foyer
Description: Original grand staircase
Level: First
Kitchen
Description: remodeled and updated kitchen with adjoining breakfast nook and laundry room
Level: First
Kitchen
Description: COMMERCIAL kitchen with walkout to driveway and back deck (second kitchen)
Level: First
Laundry
Description: joins the residential kitchen
Level: First
Living room
Description: living room has fireplace and adjoining parlor seating
Level: First
Heating
Forced Air
Cooling
Central Air
Features
Basement: Cellar
Number of fireplaces: 2
Interior area
Total structure area: 3,369
Total interior livable area: 3,369 sqft
Finished area above ground: 3,369
Finished area below ground: 0
Property
Parking
Total spaces: 3
Parking features: Off Street, Detached, Driveway
Garage spaces: 3
Has uncovered spaces: Yes
Features
Stories: 2
Exterior features: Balcony
Fencing: Farm
Lot
Size: 0.65 Acres
Features: Easement, Wooded
Details
Additional structures: Outbuilding
Parcel number: 32A1803
Construction
Type & style
Home type: SingleFamily
Architectural style: Colonial
Property subtype: Single Family Residence
Materials
Wood Frame
Roof: Shingle
Condition
Year built: 1874
Utilities & green energy
Sewer: Public Sewer
Water: Public
Utilities for property: Electricity Connected
Community & HOA
Community
Subdivision: None
HOA
Has HOA: No
Location
Region: Ghent
Financial & listing details
Price per square foot: $82/sqft
Tax assessed value: $60,000
Annual tax amount: $191
Date on market: 6/10/2026
Electric utility on property: Yes
Debbie Wright
Debbie Wright
(502) 525-2070
By pressing Contact Agent, you agree that the real estate professional identified above may call/text you about your search, which may involve use of automated means and pre-recorded/artificial voices. You don't need to consent as a condition of buying any property, goods, or services. Message/data rates may apply. You also agree to our Terms of Use. Zillow does not endorse any real estate professionals. We may share information about your recent and future site activity with your agent to help them understand what you're looking for in a home.
Estimated market value
Zestimate®
$268,900
Estimated sales range
$255,000 - $282,000
Rent Zestimate®
$1,810/mo
Price history
Date
Event
Price
6/10/2026
Listed for sale
$275,000$82/sqft
Source: Metro Search Inc. LLC DBA Apex MLS #1720019Report a problem
Explore the cost of this home by adjusting the details. Changes won't be saved.
Principal & interest
$1,547
Mortgage insurance
$0
Property taxes
$170
Home insurance
$105
HOA fees
$0
Utilities
Not included
All calculations are estimates and provided by Zillow, Inc. for informational purposes only. Actual amounts may vary.
HOA fees may include property taxes on listings classified as Co-Ops. Contact the listing agent and/or owner for fee details.
Mortgage interest rates are dependent on a number of factors, including credit score, down payment, and repayment length. Interest rate data provided by Zillow Group Marketplace, Inc. as of 1/1/1970 from various mortgage lenders with which we have lead or other similar arrangements; the Estimated Payment is an average of those rates.
See how much you could borrow to make a competitive offer.