WELCOME TO 404 MALORY STREET The Ultimate Hawthorne Ridge Turnkey Lifestyle Why settle for less space when you can have it all? This beautifully maintained 4-bedroom, 2 full bath & 2 half bath home offers expansive living space, including a dedicated home office (potential for a 5th bedroom option). Features 3 guest rooms and a large primary bedroom. Dramatic double-door entrance into a massive 15' x 18' bedroom. Natural Light: Four oversized windows provide exceptional light. Dual Storage: Independent "His & Hers" flanking walk-in closets. Bathroom: shower, soaking tub, separate vanity sinks (with 180° swivel faucets), and private water closet. KITCHEN: Granite countertops, ample cabinet space, double stainless steel sink, stainless steel glass top stove, microwave, double door refrigerator, dishwasher. Breakfast dining area. A separate formal dining room is adjacent to the family room, or can be made into an extension of the family room for additional seating space. CINEMA & SPEAKEASY LOUNGE Private Cinema: movie theater with seating for 12, 110” projection screen and integrated in-wall speaker system. A great space for hosting a movie night with family and friends. Theater Refreshment Center: Why miss the movie action for a snack? The theater includes a popcorn machine, a hot dog machine, and a dedicated mini-fridge (located just below). A full concession stand just a step away!! Industrial-Chic Lounge: Stone-surround electric fireplace, and a custom handcrafted 7 1/2 ft live-edge walnut bar. Cohesive Design Suite: Tufted velvet club chairs, and matching velvet sofa, and a brown/white cowhide rug all remain to preserve the curated "Speakeasy" vibe. Outdoor Living: Massive 16' x 24' Concrete Patio entertaining area— Outside, the spacious patio provides the perfect setting for entertaining, relaxing, and enjoying time with family and friends - all in a sought-after Lancaster County community. Laundry: Full-size washer and dryer set convey with the home. Unlike many competing homes offering significantly less finished living space, this home provides the flexibility today's buyers are searching for: work-from-home capability, entertainment space, guest accommodations, recreation areas, and room to spread out without sacrificing comfort. Recent major improvements include a new HVAC system (November 2025), new water heater (May 2025), and roof replacement (November 2023), allowing buyers to focus on enjoying their new home rather than planning costly upgrades. This home offers true value proposition that is unmatched. This home has been exceptionally cared for and thoughtfully prepared for its next chapter. If you've been searching for space, value, and move-in-ready condition, this is one you won't want to miss. Possible 5th bedroom in 1st floor office/den. Inclusions: Refrigerator, washer, dryer, basement refrigerator, basement mini fridge Additional personal property may be available with acceptable offer. Exclusion: Security cameras
Sold for $450,000
Street View
$450,000
404 Malory St, Lancaster, PA 17603
4beds
3,248sqft
Single Family Residence
Built in 2011
6,098 Square Feet Lot
$453,400 Zestimate®
$139/sqft
$3,380 Estimated rent
Home value
$453,400
$431,000 - $476,000
$3,380/mo
Zestimate® history
Owner options
List your home for rent
$3,380/mo
Rent Zestimate®
Find your next renter with Zillow Rental Manager. Plus, with online applications, you can quickly screen prospective tenants – for free.
$3,380/mo
Rent Zestimate®
Refinance and save
$3,142/mo
Est. payment
Refinancing to a lower rate could help reduce your monthly payments and save thousands over the life of the loan.
$3,142/mo
Est. payment
Explore your selling options
Work with a Zillow partner agent
Leverage their expertise and Zillow's premium Showcase listings to get your home seen by more buyers.
Get startedList with your own agent
Get your home in front of millions of buyers by listing it on Zillow.
Learn how to do itSell it yourself
Take full control of how buyers see your home on Zillow by listing For Sale by Owner (FSBO).
List your homeWhat's special
Dedicated home officeBreakfast dining areaExpansive living spaceLarge primary bedroomDouble stainless steel sinkDramatic double-door entranceAmple cabinet space
Zillow last checked:
Listing updated:
Listed by:
Jennifer King 717-723-9080,
RE/MAX Evolved,
Listing Team: The Jennifer King Team
Bought with:
Cindy Dunn, RS342571
Iron Valley Real Estate of Lancaster
Source: Bright MLS,MLS#: PALA2090606
Facts & features
Interior
Bedrooms & bathrooms
- Bedrooms: 4
- Bathrooms: 4
- Full bathrooms: 2
- 1/2 bathrooms: 2
- Main level bathrooms: 1
Rooms
- Room types: Living Room, Dining Room, Primary Bedroom, Bedroom 2, Bedroom 3, Bedroom 4, Kitchen, Foyer, Breakfast Room, Laundry, Other, Office, Utility Room, Bathroom 2, Bonus Room, Primary Bathroom, Half Bath
Primary bedroom
- Level: Upper
- Area: 360 Square Feet
- Dimensions: 20 X 18
Bedroom 2
- Level: Upper
- Area: 110 Square Feet
- Dimensions: 10 X 11
Bedroom 3
- Level: Upper
- Area: 132 Square Feet
- Dimensions: 12 X 11
Bedroom 4
- Level: Upper
- Area: 120 Square Feet
- Dimensions: 12 X 10
Primary bathroom
- Level: Upper
- Area: 130 Square Feet
- Dimensions: 13 X 10
Bathroom 2
- Level: Upper
- Area: 50 Square Feet
- Dimensions: 10 X 5
Bonus room
- Level: Lower
- Area: 744 Square Feet
- Dimensions: 31 X 24
Breakfast room
- Level: Main
- Area: 135 Square Feet
- Dimensions: 15 X 9
Dining room
- Level: Main
- Area: 120 Square Feet
- Dimensions: 12 X 10
Foyer
- Level: Main
- Area: 91 Square Feet
- Dimensions: 13 X 7
Half bath
- Level: Lower
- Area: 48 Square Feet
- Dimensions: 8 X 6
Half bath
- Level: Main
- Area: 12 Square Feet
- Dimensions: 6 X 2
Kitchen
- Level: Main
- Area: 180 Square Feet
- Dimensions: 15 X 12
Laundry
- Level: Upper
- Area: 60 Square Feet
- Dimensions: 10 X 6
Living room
- Level: Main
- Area: 208 Square Feet
- Dimensions: 16 X 13
Office
- Level: Main
- Area: 100 Square Feet
- Dimensions: 10 X 10
Other
- Level: Lower
- Area: 300 Square Feet
- Dimensions: 12 X 25
Utility room
- Level: Lower
- Area: 252 Square Feet
- Dimensions: 18 X 14
Heating
- Forced Air, Natural Gas
Cooling
- Central Air, Electric
Appliances
- Included: Water Heater, Electric Water Heater
- Laundry: Laundry Room
Features
- Basement: Full,Finished
- Number of fireplaces: 2
- Fireplace features: Electric, Gas/Propane
Interior area
- Total structure area: 3,394
- Total interior livable area: 3,248 sqft
- Finished area above ground: 2,432
- Finished area below ground: 816
Property
Parking
- Total spaces: 2
- Parking features: Garage Faces Front, Garage Door Opener, Inside Entrance, Asphalt, Attached, Driveway
- Attached garage spaces: 2
- Has uncovered spaces: Yes
Accessibility
- Accessibility features: None
Features
- Levels: Two
- Stories: 2
- Pool features: None
Lot
- Size: 6,098 Square Feet
Details
- Additional structures: Above Grade, Below Grade
- Parcel number: 3401313900000
- Zoning: RES
- Special conditions: Standard
Construction
Type & style
- Home type: SingleFamily
- Architectural style: Transitional
- Property subtype: Single Family Residence
Materials
- Vinyl Siding, Stone
- Foundation: Permanent
Condition
- Excellent
- New construction: No
- Year built: 2011
Details
- Builder name: Lennar
Utilities & green energy
- Sewer: Public Sewer
- Water: Public
Community & HOA
Community
- Subdivision: Hawthorne Ridge
HOA
- Has HOA: Yes
- Services included: Snow Removal, Common Area Maintenance
- HOA fee: $67 monthly
Location
- Region: Lancaster
- Municipality: LANCASTER TWP
Financial & listing details
- Price per square foot: $139/sqft
- Tax assessed value: $222,200
- Annual tax amount: $6,797
- Date on market: 6/30/2026
- Listing agreement: Exclusive Right To Sell
- Listing terms: Cash,Conventional,FHA,FHA 203(b),VA Loan
- Inclusions: Refrigerator, Washer, Dryer, 2nd Refrigerator In Basement, Mini Fridge In Basement, Garage Shelving
- Ownership: Fee Simple
Price history
| Date | Event | Price |
|---|---|---|
| 8/14/2026 | Sold | $450,000$139/sqft |
Source:  Bright MLS #PALA2090606 Report a problem Bright MLS #PALA2090606 Report a problem | ||
| 7/4/2026 | Pending sale | $450,000$139/sqft |
Source: Bright MLS #PALA2090606 Report a problem | ||
| 6/30/2026 | Listed for sale | $450,000+125%$139/sqft |
Source: Bright MLS #PALA2090606 Report a problem | ||
| 3/23/2011 | Sold | $199,990$62/sqft |
Source: Public Record Report a problem | ||
Public tax history
| Year | Property taxes | Tax assessment |
|---|---|---|
| 2026 | $6,797 +4.5% | $222,200 |
| 2025 | $6,502 +1.5% | $222,200 |
| 2024 | $6,408 +2.4% | $222,200 |
| 2023 | $6,260 +6.3% | $222,200 |
| 2022 | $5,887 | $222,200 |
| 2021 | $5,887 +593.4% | $222,200 |
| 2020 | $849 -84.8% | $222,200 |
| 2019 | $5,588 +558.2% | $222,200 |
| 2018 | $849 -85.3% | $222,200 +26.2% |
| 2017 | $5,757 +1.9% | $176,100 |
| 2016 | $5,651 +32.3% | $176,100 |
| 2015 | $4,271 | $176,100 |
| 2014 | $4,271 | $176,100 |
| 2013 | -- | $176,100 +0.7% |
| 2012 | -- | $174,800 +787.3% |
| 2011 | -- | $19,700 |
| 2010 | -- | $19,700 |
| 2009 | -- | $19,700 |
| 2007 | -- | $19,700 |
Find assessor info on the county website
Neighborhood: Prospect Heights
Nearby homes
- $408,9004 bd3 ba2.9k sqft400 Malory St, Lancaster, PA 17603Off Market
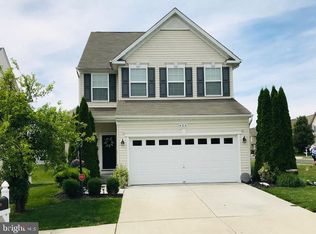
- $426,3004 bd4 ba2.8k sqft408 Malory St, Lancaster, PA 17603Off Market
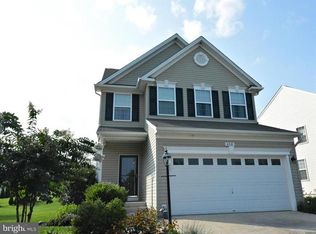
- $421,6004 bd2 ba2.4k sqft22 Descartes Dr, Lancaster, PA 17603Off Market
- $402,1004 bd2 ba2.8k sqft412 Malory St, Lancaster, PA 17603Off Market
- $385,9003 bd2 ba1.9k sqft18 Descartes Dr, Lancaster, PA 17603Off Market
- $85,500-- bd-- ba-- sqft55 Second Lock Rd, Lancaster, PA 17603Off Market
- $439,4004 bd3 ba3.5k sqft416 Malory St, Lancaster, PA 17603Off Market
- $419,9004 bd3 ba2.4k sqft396 Malory St, Lancaster, PA 17603Off Market
Nearby schools
GreatSchools rating
- 4/10Martin SchoolGrades: PK-8Distance: 1.7 mi
- 5/10McCaskey CampusGrades: 9-12Distance: 2.7 mi
Schools provided by the listing agent
- District: School District Of Lancaster
Source: Bright MLS. This data may not be complete. We recommend contacting the local school district to confirm school assignments for this home.
Sell for more on Zillow
Get a Zillow Showcase℠ listing at no additional cost and you could sell for .
$453,400
2% more
+$9,068
With Zillow Showcase(estimated)
$462,468
Sell for more on Zillow
Get a Zillow Showcase℠ listing at no additional cost and you could sell for .
$453,400
2% more
+$9,068
With Zillow Showcase(estimated)
$462,468
