Skip main navigation
Sold for $650,000
  • $650,000

    404 Manhattan Avenue, Hawthorne, NY 10532

    2beds
    1,115sqft
    Single Family Residence, Residential
    Built in 1952
    5,000 Square Feet Lot
    $675,500 Zestimate®
    $583/sqft
    $3,606 Estimated rent

    Home value

    $675,500

    $608,000 - $750,000

    $3,606/mo

    Zestimate® history
    Loading
    Loading...

    Owner options

    List your home for rent

    $3,606/mo

    Rent Zestimate®

    Find your next renter with Zillow Rental Manager. Plus, with online applications, you can quickly screen prospective tenants – for free.

    Learn more

    $3,606/mo

    Rent Zestimate®

    Refinance and save

    $4,305/mo

    Est. payment

    Refinancing to a lower rate could help reduce your monthly payments and save thousands over the life of the loan.

    See today's rates

    $4,305/mo

    Est. payment

    Explore your selling options

    Work with a Zillow partner agent

    Leverage their expertise and Zillow's premium Showcase listings to get your home seen by more buyers.

    Get started

    List with your own agent

    Get your home in front of millions of buyers by listing it on Zillow.

    Learn how to do it

    Sell it yourself

    Take full control of how buyers see your home on Zillow by listing For Sale by Owner (FSBO).

    List your home

    What's special

    Thoughtful layoutLevel backyardWonderful patioFlexible spacePicture-perfect streetExpansive yard
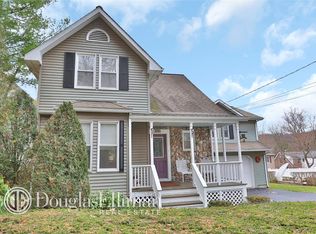
    Welcome to this charming Cape in the heart of Mount Pleasant, located within the sought-after Westlake School District. Nestled on a picture-perfect street in Hawthorne, you’ll find yourself surrounded by the everyday joys of suburban living, neighbors walking their dogs, bikers and joggers enjoying the tree-lined roads, and a warm sense of community at every turn. The setting strikes the perfect balance: tranquil and residential, yet just minutes from shops, transportation, and the vibrant nightlife of White Plains. Lovingly cared for and meticulously maintained, this Cape radiates pride of ownership. Inside, it lives larger than expected, offering flexible space with room for a den, home office, or even an additional bedroom to suit your lifestyle needs. Step outside to a level backyard designed for enjoyment. A wonderful patio sets the stage for outdoor dining, entertaining, and relaxing, while the expansive yard provides ample space for play, gardening, or gatherings. On a street where many homes have been beautifully expanded, this property, with its thoughtful layout and oversized garage, offers plenty of opportunity for future extension and customization. This is a rare opportunity to enjoy suburban charm with city convenience. Don’t miss your chance to make this Hawthorne gem your own.

    Zillow last checked:

    Listing updated:

    Listed by:

    Kile Boga-Ibric 914-374-5852,

    Houlihan Lawrence Inc. 914-238-4766

    Bought with:

    Deirdre Coffey, 10401288107

    Compass Greater NY, LLC

    Source: OneKey® MLS as distributed by MLS GRID,MLS#: 919100MLS Logo

    Facts & features

    Interior

    Bedrooms & bathrooms
    • Bedrooms: 2
    • Bathrooms: 1
    • Full bathrooms: 1
    Bedroom 1
    • Description: Level 1 features a bedroom, bathroom, kitchen, living room and dining area
    • Level: First
    Bathroom 2
    • Description: Second level features an additional bedroom and an additional room that may be used as a bedroom office or den.
    • Level: Other
    Basement
    • Description: basement houses the garage, laundry area and mechanical room as well as additional storage
    • Level: Basement
    Heating
    • Oil
    Cooling
    • Wall/Window Unit(s)
    Appliances
    • Included: Dishwasher, Electric Range, Refrigerator, Stainless Steel Appliance(s), Oil Water Heater
    Features
    • First Floor Bedroom, Eat-in Kitchen, Master Downstairs
    • Basement: See Remarks
    • Attic: Dormer
    Interior area
    • Total structure area: 1,115
    • Total interior livable area: 1,115 sqft

    Property

    Parking
    • Total spaces: 1
    • Parking features: Garage
    • Garage spaces: 1
    Lot
    • Size: 5,000 sqft
    Details
    • Parcel number: 3489112006000040610000
    • Special conditions: None

    Construction

    Type & style
    • Home type: SingleFamily
    • Architectural style: Cape Cod
    • Property subtype: Single Family Residence, Residential
    Materials
    • Unknown
    Condition
    • Year built: 1952

    Utilities & green energy

    • Sewer: Public Sewer
    • Water: Public
    • Utilities for property: Cable Connected, Electricity Connected, Sewer Connected, Water Connected

    Community & neighborhood

    Location
    • Region: Hawthorne

    Other

    Other facts
    • Listing agreement: Exclusive Right To Sell

    Price history

    DateEventPrice
    12/15/2025Sold$650,000$583/sqft
    Source: OneKey® MLS as distributed by MLS GRID #919100 Report a problem
    10/24/2025Pending sale$650,000$583/sqft
    Source: OneKey® MLS as distributed by MLS GRID #919100 Report a problem
    10/3/2025Listed for sale$650,000+83.1%$583/sqft
    Source: OneKey® MLS as distributed by MLS GRID #919100 Report a problem
    9/13/2012Sold$355,000-5.3%$318/sqft
    Source: Public Record Report a problem
    6/7/2012Listing removed$375,000$336/sqft
    Source: Houlihan Lawrence #3136072 Report a problem
    12/13/2011Listed for sale$375,000$336/sqft
    Source: Houlihan Lawrence #3136072 Report a problem

    Public tax history

    YearProperty taxesTax assessment
    2025-- $5,500
    2024-- $5,500
    2023-- $5,500
    2022-- $5,500
    2021-- $5,500
    2020-- $5,500
    2019-- $5,500
    2018-- $5,500
    2017-- $5,500
    2016-- $5,500
    2015-- $5,500
    2014-- $5,500
    2013-- $5,500
    2012-- $5,500 -12.7%
    2011-- $6,300
    2010-- $6,300
    2009-- $6,300
    2008-- $6,300
    2007-- $6,300
    2006-- $6,300
    2005-- $6,300
    2004-- $6,300
    2003-- $6,300
    2002-- $6,300
    2001-- $6,300
    2000-- $6,300
    1999-- $6,300

    Find assessor info on the county website

    Neighborhood: 10532

    Nearby schools

    GreatSchools rating
    Schools provided by the listing agent
    • Elementary: Hawthorne Elementary School
    • Middle: Westlake Middle School
    • High: Westlake High School

    Source: OneKey® MLS as distributed by MLS GRID. This data may not be complete. We recommend contacting the local school district to confirm school assignments for this home.