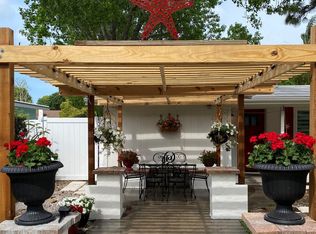
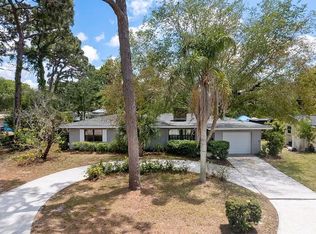
This beautifully updated 3-bedroom, 2-bathroom, lakefront home in Palm Harbor is truly move-in ready, with modern upgrades throughout and RV/boat parking adjacent to the carport. Enjoy breathtaking lake views from the Florida/Bonus room, second bedroom, and family room, making everyday living feel like a retreat. The spacious living room flows seamlessly into the kitchen, which was completely renovated in 2024 with new wood shaker-style cabinets, quartz countertops, recessed lighting, and all-new stainless steel appliances, including a new sink and faucet. A brick wood-burning fireplace, high ceilings, and French doors leading to the backyard and lake make the family room a warm and inviting space. A second set of French doors opens to the 3rd bedroom room, featuring NEW tile flooring, wood-framed doors, a built-in closet and sun-filtering shades. The other 2 bedrooms include ample closet space, ceiling fans, and window blinds. The main bathroom is thoughtfully designed with a Jacuzzi tub surrounded by tile, a large mirror, and a new vanity (2024). The second bathroom features a glass stand-up shower, new vanity, mirror, and updated lighting (2024). A laundry closet with a stackable washer/dryer sits conveniently next to the second bath. The backyard is built for relaxation and entertaining, featuring a pavilion-style covered patio (built in 2019) and a well-maintained lawn that extends to the lake. A large shed provides extra storage, and a designated boat/RV parking area adds to the home’s practicality. Notable Upgrades: Metal Roof (2019) New A/C Compressor & Air Handler (2024) (Original A/C replaced in 2017) New Hot Water Heater (2024) New Flooring in 3rd Bedroom (2024) New Vanities, Mirrors & Lighting in Both Bathrooms (2024) New Interior Paint Throughout (2024) New Interior Doors, Trim & Baseboards (2024) New Closet System/Wardrobe in Backroom (2024) New Chimney Cap (2024) New Wood Siding on South Side of Home (2024) New Shutoff Valves on All Water Lines (2024) Electrical System Updated Where Needed (2024) Storm Covers for All Windows & Doors Centrally located between Tarpon Springs and Dunedin, this home is just minutes from the Pinellas Trail, Sunset Beach (3.3 miles), Fred Howard Park (4.3 miles), and Anderson Park on Lake Tarpon (2.6 miles). The Sutherland Bayou public boat ramp is only 2.7 miles away, making lake access effortless. Flood insurance is $1,853 annually. HOA is optional at just $75 annually.
Sold for $310,000
Zillow last checked:
Listing updated:
Bought with:
Elizabeth Dirks, 3441911
EXP REALTY LLC
Source: Stellar MLS,MLS#: TB8345048 Originating MLS: Suncoast Tampa
Originating MLS: Suncoast Tampa
Price history
| Date | Event | Price |
|---|---|---|
| 3/7/2025 | Sold | $310,000-3.1%$258/sqft |
Source:  Stellar MLS #TB8345048 Report a problem Stellar MLS #TB8345048 Report a problem | ||
| 2/14/2025 | Pending sale | $320,000$267/sqft |
Source: Stellar MLS #TB8345048 Report a problem | ||
| 2/1/2025 | Listed for sale | $320,000+3.2%$267/sqft |
Source: Stellar MLS #TB8345048 Report a problem | ||
| 10/2/2024 | Listing removed | $310,000$258/sqft |
Source: Stellar MLS #U8242566 Report a problem | ||
| 9/30/2024 | Listed for sale | $310,000$258/sqft |
Source: Stellar MLS #U8242566 Report a problem | ||
| 9/12/2024 | Pending sale | $310,000$258/sqft |
Source: Stellar MLS #U8242566 Report a problem | ||
| 8/27/2024 | Price change | $310,000-7.5%$258/sqft |
Source: Stellar MLS #U8242566 Report a problem | ||
| 7/22/2024 | Price change | $335,000-4.3%$279/sqft |
Source: Stellar MLS #U8242566 Report a problem | ||
| 6/26/2024 | Price change | $350,000-2.5%$292/sqft |
Source: Stellar MLS #U8242566 Report a problem | ||
| 6/12/2024 | Price change | $359,000-1.4%$299/sqft |
Source: Stellar MLS #U8242566 Report a problem | ||
| 5/17/2024 | Listed for sale | $364,000$303/sqft |
Source: Stellar MLS #U8242566 Report a problem | ||
| 12/12/2023 | Listing removed | -- |
Source: Stellar MLS #U8216317 Report a problem | ||
| 12/7/2023 | Listed for rent | $1,995$2/sqft |
Source: Stellar MLS #U8216317 Report a problem | ||
| 12/6/2023 | Listing removed | -- |
Source: Zillow Rentals Report a problem | ||
| 11/16/2023 | Listed for rent | $1,995$2/sqft |
Source: Zillow Rentals Report a problem | ||

Get a cash offer in 3 minutes
Find out how much your home could sell for in as little as 3 minutes with a no-obligation cash offer.
Estimated market value
$307,600
