Skip main navigation
For sale
  • $315,000

    404 Maplehurst Drive, Jacksonville, NC 28540

    3beds
    2,248sqft
    : 
    Loading
    Get pre-qualified
    Single Family Residence
    Built in 1974
    0.45 Acres Lot
    $-- Zestimate®
    $140/sqft
    $-- HOA

    What's special

    Beautifully renovated brick homeHigh-end lightingFresh paint throughoutNew hvac systemStorage shedUpdated bathroomsCharming bay window
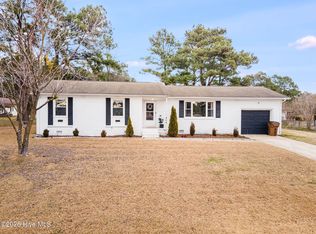
    This beautifully renovated brick home offers over 2,200 heated square feet of comfortable living space and is filled with features that make it truly stand out. Generously sized rooms create an open and inviting feel throughout the home. The spacious living area is filled with natural light from a charming bay window and flows seamlessly into the formal dining room--perfect for hosting gatherings. From there, the layout transitions effortlessly into a cozy family room, where a fireplace adds warmth and character. Just beyond, the all-new, large open kitchen serves as the heart of the home, featuring an eat-in area that can also function as an additional sitting space. The home includes three bedrooms and two bathrooms, along with several standout features. The sunroom, connected to the primary suite, provides a bright and relaxing retreat and opens directly to a private patio and garden area--ideal for enjoying the outdoors. Situated on just under half an acre, the property also offers a spacious fenced backyard and a storage shed, providing both privacy and functionality. Renovated between 2024 and 2025, the home showcases modern updates throughout. There is no carpet--luxury vinyl plank flooring runs seamlessly across every room. Additional upgrades include high-end lighting, a new HVAC system, updated bathrooms, new sliding doors, a new front door, and fresh paint throughout. Conveniently located just minutes from New River Air Station and close to a variety of shopping and dining options, this home perfectly blends comfort, style, and convenience. Schedule your showing today!
    102 days
    |
    802
    |
    44
    |

    Zillow last checked:

    Listing updated:

    Listed by:

    Nathalie Haught 910-546-6782,

    Coldwell Banker Sea Coast Advantage

    Source: Hive MLS,MLS#: 100587836MLS LogoOriginating MLS: Jacksonville Board of Realtors

    Loading...

      Facts & features

      Interior

      Bedrooms & bathrooms
      • Bedrooms: 3
      • Bathrooms: 2
      • Full bathrooms: 2
      Rooms
      • Room types: Bedroom 1, Bedroom 2, Bedroom 3, Living Room, Dining Room, Utility Room, Family Room, Sunroom
      Bedroom 1
      • Level: Main
      Bedroom 2
      • Level: Main
      Bedroom 3
      • Level: Main
      Dining room
      • Level: Main
      Kitchen
      • Level: Main
      Living room
      • Level: Main
      Utility room
      • Level: Main
      Heating
      • Heat Pump, Electric, Forced Air
      Cooling
      • Central Air, Ceiling Fan(s), Heat Pump
      Appliances
      • Included: Built-In Microwave, Range, Dishwasher, Electric Range
      • Laundry: Dryer Hookup, Washer Hookup, Laundry Room
      Features
      • Master Downstairs, Entrance Foyer, Mud Room, Ceiling Fan(s), Pantry, Walk-in Shower
      • Flooring: LVT/LVP
      • Doors: Storm Door(s)
      • Basement: Crawl Space
      • Attic: Pull Down Stairs
      Interior area
      • Total structure area: 2,248
      • Total interior livable area: 2,248 sqft

      Property

      Parking
      • Parking features: Attached, Paved, No Garage
      • Has attached garage: Yes
      Features
      • Levels: One
      • Patio & porch: Open, Deck, Patio, Porch
      • Exterior features: Storm Doors, See Remarks
      • Pool features: None
      • Fencing: Metal/Ornamental,Other,Chain Link,Back Yard
      • Has view: Yes
      • View description: See Remarks
      • Waterfront features: None
      • Frontage type: See Remarks
      Lot
      • Size: 0.45 Acres
      • Dimensions: 110 x 174 x 115 x 174
      Details
      • Additional structures: Shed(s)
      • Parcel number: 332a32
      • Zoning: R-15
      • Special conditions: Standard

      Construction

      Type & style
      • Home type: SingleFamily
      • Property subtype: Single Family Residence
      Materials
      • Brick, Brick Veneer, Vinyl Siding, Wood Frame
      • Foundation: Crawl Space
      • Roof: Shingle
      Condition
      • New construction: No
      • Year built: 1974

      Utilities & green energy

      • Sewer: Septic Tank
      • Water: Public
      • Utilities for property: Sewer Connected, Water Connected
      Green energy
      • Green verification: None

      Community & HOA

      Community
      • Security: Smoke Detector(s)
      • Subdivision: Plum Point Estates
      HOA
      • Has HOA: No
      • Amenities included: None
      Location
      • Region: Jacksonville

      Financial & listing details

      • Price per square foot: $140/sqft
      • Tax assessed value: $277,452
      • Annual tax amount: $1,278
      • Date on market: 7/10/2026
      • Cumulative days on market: 102 days
      • Listing agreement: Exclusive Right To Sell
      • Listing terms: Cash,Conventional,FHA,USDA Loan,VA Loan
      • Road surface type: Paved

        Estimated market value

        Not available

        Estimated sales range

        Not available

        $1,782/mo

        Price history

        DateEventPrice
        7/10/2026Listed for sale$315,000-0.6%$140/sqft
        Source: Hive MLS #100587836 Report a problem
        7/9/2026Listing removed$317,000$141/sqft
        Source: Hive MLS #100564387 Report a problem
        6/22/2026Price change$317,000-0.9%$141/sqft
        Source: Hive MLS #100564387 Report a problem
        5/4/2026Price change$319,900-1%$142/sqft
        Source: Hive MLS #100564387 Report a problem
        4/2/2026Listed for sale$323,000+59.9%$144/sqft
        Source: Hive MLS #100564387 Report a problem
        11/12/2025Listing removed$202,000+14.1%$90/sqft
        Source: Hive MLS #100405690 Report a problem
        7/9/2024Sold$177,074-6.8%$79/sqft
        Source: Hive MLS #100440710 Report a problem
        3/28/2024Sold$189,953-6%$84/sqft
        Source: Public Record Report a problem
        12/18/2023Listed for sale$202,000$90/sqft
        Source: Hive MLS #100405690 Report a problem
        11/13/2023Pending sale$202,000$90/sqft
        Source: Hive MLS #100405690 Report a problem
        9/30/2023Price change$202,000-3.8%$90/sqft
        Source: Hive MLS #100405690 Report a problem
        9/19/2023Listed for sale$210,000+26.5%$93/sqft
        Source: Hive MLS #100405690 Report a problem
        11/30/2020Sold$166,000$74/sqft
        Source: Hive MLS #100220710 Report a problem

        Public tax history

        YearProperty taxesTax assessment
        2025$1,278 $195,138
        2024$1,278 $195,138
        2023$1,278 0%$195,138
        2022$1,278 +20.8%$195,138 +30%
        2021$1,058 +42.8%$150,070
        2020$741 $150,070
        2019$741 $150,070
        2018$741 -6.7%$150,070 -7.7%
        2017$794 $162,620 +38.3%
        2016$794 $117,620
        2015$794 $117,620
        2014$794 +6.4%$117,620 -7.8%
        2013$746 $127,550
        2012$746 $127,550
        2011$746 $127,550
        2010$746 +5.7%$127,550 +6.6%
        2009$706 +17.3%$119,662
        2008$602 $119,662
        2007$602 +8.6%$119,662 +8.6%
        2006$554 -10.1%$110,145 +19.8%
        2005$616 $91,947 +0.9%
        2004-- $91,088
        2003-- $91,088
        2002-- $91,088
        2001-- $91,088
        Find assessor info on the county website

        Monthly payment

        Est. payment

        Payment breakdown

        Explore the cost of this home by adjusting the details. Changes won't be saved.
        All calculations are estimates and provided by Zillow, Inc. for informational purposes only. Actual amounts may vary.
        HOA fees may include property taxes on listings classified as Co-Ops. Contact the listing agent and/or owner for fee details.
        Mortgage interest rates are dependent on a number of factors, including credit score, down payment, and repayment length. Interest rate data provided by Zillow Group Marketplace, Inc. as of 1/1/1970 from various mortgage lenders with which we have lead or other similar arrangements; the Estimated Payment is an average of those rates.
        See how much you could borrow to make a competitive offer.

        Climate risks

        Neighborhood: 28540

        Getting around

        2 / 100
        Car-Dependent
        28 / 100
        Somewhat Bikeable

        Nearby schools

        GreatSchools rating
        Schools provided by the listing agent
        • Elementary: Blue Creek
        • Middle: Southwest
        • High: Southwest

        Source: Hive MLS. This data may not be complete. We recommend contacting the local school district to confirm school assignments for this home.

        A local agent can set up tours, give advice and negotiate with sellers.

        A local lender can help you make sure your offer is ready when you are.

        Browse local experts

        Similar homes