Skip main navigation
Off market
  • $342,600

    404 Marefair Ln, Simpsonville, SC 29680

    4beds
    2,082sqft
    SingleFamily
    Built in 2012
    6,098 Square Feet Lot
    $342,600 Zestimate®
    $165/sqft
    $2,255 Estimated rent

    Home value

    $342,600

    $325,000 - $360,000

    $2,255/mo

    Zestimate® history
    Loading
    Loading...

    Owner options

    List your home for rent

    $2,255/mo

    Rent Zestimate®

    Find your next renter with Zillow Rental Manager. Plus, with online applications, you can quickly screen prospective tenants – for free.

    Learn more

    $2,255/mo

    Rent Zestimate®

    Refinance and save

    $2,011/mo

    Est. payment

    Refinancing to a lower rate could help reduce your monthly payments and save thousands over the life of the loan.

    See today's rates

    $2,011/mo

    Est. payment

    Explore your selling options

    Work with a Zillow partner agent

    Leverage their expertise and Zillow's premium Showcase listings to get your home seen by more buyers.

    Get started

    List with your own agent

    Get your home in front of millions of buyers by listing it on Zillow.

    Learn how to do it

    Sell it yourself

    Take full control of how buyers see your home on Zillow by listing For Sale by Owner (FSBO).

    List your home

    What's special

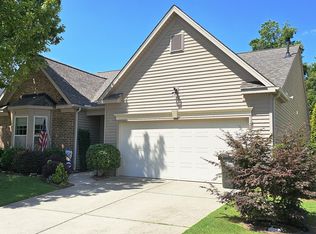
    Family-friendly home in a safe cul-de-sac nestled into Remington subdivision. There is beautiful curb appeal with landscaping that provides color spring through fall with flowering trees and shrubs, which are kept watered and healthy by a professionally-installed multi-zone irrigation system. Green spaces behind the home extend the feel of the back yard, which is lined on both sides with arborvitae that will act as a living fence as they grow. The home's lower level includes a formal dining room or office space with a half bath. It boasts 9 foot ceilings and a spacious open floor plan that receives southern exposure sunlight with a large family room, breakfast area with trendy chalkboard wall, and a large kitchen. The granite island is a perfect gathering space for families and for entertaining guests. Make meals for your loved ones on the granite counter tops using the 5-burner gas stove, and clean up with the high-end dishwasher. All appliances, including high-efficiency washer and dryer, stay with the home. The upper level has a central landing surrounded by four rooms. On the left side is a lovely master suite with tray ceiling and master bathroom. An extra-long soaking tub is lit with natural light from the large garden window. A separate shower, dual sinks, and a walk-in closet complete the suite. To the right is an extra large 23x15 bonus room complete with closet. This room catches beautiful morning light with its large windows. Use this space as a man cave, play room, theater room, or hobby room, or even as a shared bedroom for multiple family members. Directly across the landing from the stairs are the second and third bedrooms, with a full bathroom in between. Community amenities in this friendly and welcoming subdivision include a Junior Olympic swimming pool, clubhouse, weight room, and an amazing newly-built playground.

    This property is off market, which means it's not currently listed for sale or rent on Zillow. This may be different from what's available on other websites or public sources.
    Facts & features

    Interior

    Bedrooms & bathrooms
    • Bedrooms: 4
    • Bathrooms: 3
    • Full bathrooms: 2
    • 1/2 bathrooms: 1
    Heating
    • Forced air, Gas
    Cooling
    • Central
    Appliances
    • Included: Dishwasher, Dryer, Range / Oven
    Features
    • Cable Available, Smoke Detector, Ceiling 9ft+, Ceiling Trey, Ceiling Smooth, Some Window Trtmnts, Ceiling Fan, Security System Owned, Countertops Granite, Open Floor Plan, Walk In Closet, Attic Stairs Permanent
    • Flooring: Tile, Carpet, Hardwood, Linoleum / Vinyl
    • Has fireplace: Yes
    Interior area
    • Total interior livable area: 2,082 sqft

    Property

    Features
    • Exterior features: Vinyl
    Lot
    • Size: 6,098 sqft
    Details
    • Parcel number: 0575230128700

    Construction

    Type & style
    • Home type: SingleFamily
    Materials
    • Roof: Composition
    Condition
    • Year built: 2012

    Utilities & green energy

    • Sewer: Public

    Community & neighborhood

    Location
    • Region: Simpsonville

    HOA & financial

    HOA
    • Has HOA: Yes
    • HOA fee: $37 monthly

    Other

    Other facts
    • EXTERIOR FEATURES: Porch-Front, Windows-Thermal, Tilt Out Windows, Vinyl/Aluminum Trim, Sprklr In Grnd-Partial Yd
    • FLOORS: Hardwood, Carpet, Ceramic Tile, Vinyl
    • INTERIOR FEATURES: Cable Available, Smoke Detector, Ceiling 9ft+, Ceiling Trey, Ceiling Smooth, Some Window Trtmnts, Ceiling Fan, Security System Owned, Countertops Granite, Open Floor Plan, Walk In Closet, Attic Stairs Permanent
    • ROOF: Composition Shingle
    • SEWER: Public
    • SPECIALTY ROOM: Other, Bonus Room/Rec Room
    • STYLE: Traditional
    • WATER: Public
    • APPLIANCES: Microwave, Dishwasher, Disposal, Dryer, Washer, Cook Top-Gas, Oven-Gas, Oven-Self Cleaning
    • COOLING SYSTEM: Central Forced, Electric
    • HEATING SYSTEM: Forced Air, Natural Gas
    • Approx Age: 1-5
    • Garage Type: Attached Garage
    • AMENITIES INCLUDE: Pool, Club House, Exercise Facility, Common Areas, Lights, Path, Playground, Some Sidewalks
    • DRIVEWAY: Paved
    • EXTERIOR FINISH: Vinyl Siding, Brick Veneer-Partial
    • FIREPLACE: Gas Logs
    • FOUNDATION: Slab
    • GARAGE FEATURES: Door Opener
    • GARBAGE PICKUP: Private
    • MRBED FEATURES: Full Bath, Master on 2nd Lvl, Shower-Separate, Tub-Garden, Walk-in Closet
    • STORAGE SPACE: Attic
    • WATER HEATER: Gas
    • HOA (Y/N): Y
    • SQFT Finished and Heated: 2000-2199
    • LOT DESCRIPTION: Underground Utilities, Cul-de-Sac
    • Res. Property Disc. Req?: Yes
    • Street Designation: Lane
    • LAUNDRY LOCATION: 1st Floor, Walk-in

    Price history

    DateEventPrice
    2/21/2017Sold$196,500-1.5%$94/sqft
    Source: Greater Greenville AOR #1333727 Report a problem
    1/25/2017Pending sale$199,528$96/sqft
    Source: BHHS C Dan Joyner - Simpsonvil #1333727 Report a problem
    1/3/2017Price change$199,528-6.1%$96/sqft
    Source: BHHS C DAN JOYNER - SIMPSONVILLE #1333727 Report a problem
    11/29/2016Listed for sale$212,528+29.1%$102/sqft
    Source: BHHS C DAN JOYNER - SIMPSONVILLE #1333727 Report a problem
    2/26/2013Sold$164,685$79/sqft
    Source: Public Record Report a problem

    Public tax history

    YearProperty taxesTax assessment
    2024$1,318 -1.7%$200,000
    2023$1,340 +5.6%$200,000 +1.3%
    2022$1,269 +1.6%$197,410
    2021$1,249 -0.6%$197,410 +5.6%
    2020$1,257 +3%$186,870
    2019$1,220 -6.6%$186,870
    2018$1,306 $186,870 +2697.5%
    2017$1,306 +10.9%$6,680 -96%
    2016$1,178 +4%$166,940
    2015$1,133 +0.5%$166,940 +5.7%
    2014$1,127 +39.9%$157,920
    2013$806 +587.2%$157,920
    2012$117 +1.8%--
    2011$115 +1.4%--
    2010$114 --
    2009-- --
    2008-- --

    Find assessor info on the county website

    Neighborhood: 29680

    Nearby schools

    GreatSchools rating
    Schools provided by the listing agent
    • Elementary: Ellen Woodside
    • Middle: Woodmont
    • High: Woodmont

    Source: The MLS. This data may not be complete. We recommend contacting the local school district to confirm school assignments for this home.

    Get a cash offer in 3 minutes
    Find out how much your home could sell for in as little as 3 minutes with a no-obligation cash offer.
    Estimated market value
    $342,600
    Get a cash offer in 3 minutes
    Find out how much your home could sell for in as little as 3 minutes with a no-obligation cash offer.
    Estimated market value
    $342,600