Under contract-accepting backup offers. Welcome to this extraordinary modern, coastal-inspired home. Perfectly positioned on one of Safety Harbor’s most coveted streets. Custom built in 2018 as a true forever home, this one-of-a-kind property blends thoughtful design, superior construction, and refined luxury—offering a lifestyle that is both elevated and effortless. Ideally located just moments from the charm of downtown Safety Harbor, yet tucked away to provide peace, privacy, and freedom from event traffic, this home delivers the rare balance of walkability and tranquility. From the moment you enter, the level of craftsmanship is undeniable. Soaring 11- 13-foot ceilings, rare 9-foot solid core doors throughout, beautiful custom wood cabinetry, and designer-curated finishes create a cohesive, high-end aesthetic. Natural light floods the interior of the home through custom bronze hurricane-rated windows, including a dramatic wall of glass that seamlessly connects indoor and outdoor living. The kitchen is both beautifully designed and highly functional featuring an induction cook top with gas line already in place for those that prefer a gas range along with a convenient pot filler for effortless cooking and a wine refrigerator for entertaining. The thoughtfully designed floor plan features two private suites on the main level, including an expansive primary retreat and a secondary ensuite bedroom—ideal for guests or multigenerational living. Upstairs, additional living space includes a stunning office or bedroom with panoramic “world view” windows, along with a private guest suite and bath. Built for both comfort and efficiency, the home is equipped with a state-of-the-art high-efficiency HVAC system (2025), spray foam attic insulation, a whole-house generator on city gas, tankless gas water heater, Emporia energy management system, and full home water filtration including carbon system and softener. The oversized three-car garage is a standout feature, designed to accommodate not only vehicles but also an active coastal lifestyle, with space for bikes, paddleboards, golf cart and more. Step outside to your private resort-style retreat. The custom saltwater pool with sun shelf and electric heater is complemented by an artistic paver deck designed to stay cool underfoot. The covered patio is thoughtfully equipped with retractable shades and misting-ready fans, creating a comfortable outdoor living space ideal for year-round enjoyment. The professionally designed landscape, enhanced by ambient lighting, delivers both beauty and low-maintenance living. Additional features include hurricane-rated windows (no shutters required), a comprehensive camera security system, insulated garage doors, sound insulation between bedrooms, custom blinds, solid interior doors, and countless thoughtful upgrades throughout—even down to strategically placed outlets for modern convenience. Located outside of a flood zone and just a short stroll across a pedestrian bridge to Philippe Park, this home offers a lifestyle that is truly unmatched. This is not a spec build—it is a meticulously designed, deeply intentional custom home where every detail has been considered.
Accepting backups
$1,695,000
404 MARSHALL STREET, SAFETY HARBOR, FL 34695
4beds
2,554sqft
Single Family Residence
Built in 2018
6,800 Square Feet Lot
$1,631,700 Zestimate®
$664/sqft
$-- HOA
What's special
Designer-curated finishesSecondary ensuite bedroomSound insulation between bedroomsInsulated garage doorsEmporia energy management systemCustom blindsCustom bronze hurricane-rated windows
- 142 days
- 175
- 3
Zillow last checked:
Listing updated:
Listed by:
Rachel Mayhew 727-224-5269,
RE/MAX CHAMPIONS 727-807-7887,
Scott Mayhew 617-631-4060,
RE/MAX CHAMPIONS
Source: Stellar MLS,MLS#: TB8491627 Originating MLS: West Pasco
Originating MLS: West Pasco
Facts & features
Interior
Bedrooms & bathrooms
- Bedrooms: 4
- Bathrooms: 4
- Full bathrooms: 3
- 1/2 bathrooms: 1
Primary bedroom
- Features: Walk-In Closet(s)
- Level: First
- Area: 252 Square Feet
- Dimensions: 18x14
Bedroom 2
- Features: Walk-In Closet(s)
- Level: First
- Area: 192 Square Feet
- Dimensions: 16x12
Bedroom 3
- Features: Built-in Closet
- Level: Second
- Area: 208 Square Feet
- Dimensions: 16x13
Bedroom 4
- Features: Built-in Closet
- Level: Second
- Area: 208 Square Feet
- Dimensions: 16x13
Kitchen
- Level: First
- Area: 135 Square Feet
- Dimensions: 15x9
Living room
- Level: First
- Area: 420 Square Feet
- Dimensions: 20x21
Heating
- Central
Cooling
- Central Air
Appliances
- Included: Oven, Cooktop, Dishwasher, Disposal, Dryer, Gas Water Heater, Microwave, Refrigerator, Tankless Water Heater, Washer, Water Filtration System, Wine Refrigerator
- Laundry: Laundry Closet
Features
- Ceiling Fan(s), Eating Space In Kitchen, High Ceilings, Open Floorplan, Primary Bedroom Main Floor, Solid Wood Cabinets, Split Bedroom, Stone Counters
- Flooring: Other
- Doors: Sliding Doors
- Windows: Window Treatments
- Has fireplace: No
- Fireplace features: Electric
Interior area
- Total structure area: 3,510
- Total interior livable area: 2,554 sqft
Video & virtual tour
Property
Parking
- Total spaces: 3
- Parking features: Golf Cart Parking, Oversized, Workshop in Garage
- Attached garage spaces: 3
Features
- Levels: Two
- Stories: 2
- Patio & porch: Covered
- Exterior features: Irrigation System, Lighting, Misting System, Rain Gutters
- Has private pool: Yes
- Pool features: Child Safety Fence, Heated, In Ground, Pool Sweep, Salt Water
- Fencing: Fenced,Other,Vinyl
Lot
- Size: 6,800 Square Feet
- Dimensions: 50 x 136
- Features: Landscaped
Details
- Parcel number: 342816048600060210
- Zoning: RES
- Special conditions: None
Construction
Type & style
- Home type: SingleFamily
- Architectural style: Contemporary
- Property subtype: Single Family Residence
Materials
- Block, Concrete
- Foundation: Slab
- Roof: Shingle
Condition
- New construction: No
- Year built: 2018
Details
- Builder name: Covenant
Utilities & green energy
- Sewer: Public Sewer
- Water: Public
- Utilities for property: Public
Community & HOA
Community
- Security: Closed Circuit Camera(s), Security System Owned
- Pet fee: $0 monthly
- Subdivision: BAYSHORE DRIVE SUB
HOA
- Has HOA: No
Location
- Region: Safety Harbor
Financial & listing details
- Price per square foot: $664/sqft
- Tax assessed value: $939,038
- Annual tax amount: $8,156
- Date on market: 4/9/2026
- Cumulative days on market: 51 days
- Listing terms: Cash,Conventional,FHA
- Ownership: Fee Simple
- Total actual rent: 0
- Road surface type: Paved
Estimated market value
$1,631,700
$1.55M - $1.71M
$6,592/mo
Price history
| Date | Event | Price |
|---|---|---|
| 8/11/2026 | Listed for sale | $1,695,000$664/sqft |
Source:  Stellar MLS #TB8491627 Report a problem Stellar MLS #TB8491627 Report a problem | ||
| 7/8/2026 | Contingent | $1,695,000$664/sqft |
Source: Stellar MLS #TB8491627 Report a problem | ||
| 5/13/2026 | Pending sale | $1,695,000$664/sqft |
Source: Stellar MLS #TB8491627 Report a problem | ||
| 4/9/2026 | Listed for sale | $1,695,000+751.8%$664/sqft |
Source: Stellar MLS #TB8491627 Report a problem | ||
| 3/9/2017 | Sold | $199,000$78/sqft |
Source: Public Record Report a problem | ||
Public tax history
| Year | Property taxes | Tax assessment |
|---|---|---|
| 2025 | $8,157 +5.6% | $509,747 +2.9% |
| 2024 | $7,723 +1.3% | $495,381 +3% |
| 2023 | $7,622 +2.6% | $480,952 +3% |
| 2022 | $7,428 -1.6% | $466,944 +3% |
| 2021 | $7,546 +0.1% | $453,344 +1.4% |
| 2020 | $7,539 +1.6% | $447,085 +2.3% |
| 2019 | $7,422 | $437,033 +238.2% |
| 2018 | $7,422 +203.8% | $129,205 -16.3% |
| 2017 | $2,443 | $154,315 |
Find assessor info on the county website
Monthly payment
Est. payment
Payment breakdown
Explore the cost of this home by adjusting the details. Changes won't be saved.Climate risks
Neighborhood: 34695
Nearby schools
Schools provided by the listing agent
- Elementary: Safety Harbor Elementary-PN
- Middle: Safety Harbor Middle-PN
- High: Countryside High-PN
Source: Stellar MLS. This data may not be complete. We recommend contacting the local school district to confirm school assignments for this home.
- $486,3002 bd2 ba1.3k sqft406 Marshall St, Safety Harbor, FL 34695Off Market
- $657,100-- bd2 ba1.5k sqft1406 Westley St, Safety Harbor, FL 34695Off Market
- $584,9003 bd2 ba1.5k sqft1408 Westley St, Safety Harbor, FL 34695Off Market

- $745,0004 bd3 ba2.4k sqft408 Marshall St, Safety Harbor, FL 34695Off Market
Similar homes
- $1,750,0004 bd4 ba3.4k sqft3484 SHORE DRIVE, SAFETY HARBOR, FL 34695For Sale

 MLS ID #TB8377480, Adam Smith, COMPASS FLORIDA LLC. Stellar MLS
 - $1,250,0003 bd3 ba2.7k sqft3525 FAIRVIEW STREET, SAFETY HARBOR, FL 34695For Sale
 MLS ID #TB8512600, Kathryn Scheller, COLDWELL BANKER REALTY. Stellar MLS
 - $1,499,0003 bd3 ba2.7k sqft7811 BAY DRIVE #A, TAMPA, FL 33635For Sale
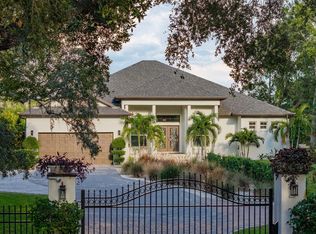 MLS ID #W7879067, Jen Paszek, KELLER WILLIAMS REALTY- PALM HARBOR. Stellar MLS
 - $1,625,0005 bd5 ba3.5k sqft236 SAN SALVADOR DRIVE, DUNEDIN, FL 34698For Sale
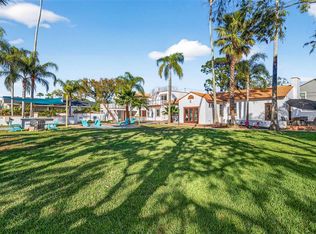 MLS ID #TB8485884, Lindsey Moore, PRIME INT'L REAL ESTATE GROUP. Stellar MLS
 - $965,9002 bd3 ba1.6k sqft725 DEL ORO DRIVE, SAFETY HARBOR, FL 34695For SaleMLS ID #TB8521002, Stephen Hachey, FLAT FEE MLS REALTY. Stellar MLS
- $925,0004 bd3 ba2.4k sqft7872 MARSH POINTE DRIVE, TAMPA, FL 33635For SaleMLS ID #TB8531486, Charlie D'Amico, FLORIDA HOME STYLE REAL ESTATE. Stellar MLS
- $1,200,0004 bd4 ba3.1k sqft2862 SHADY OAK COURT, CLEARWATER, FL 33761For SaleMLS ID #TB8537487, Abdiel Gil, MC HOMES REALTY INC. Stellar MLS
- $1,449,9004 bd3 ba2.9k sqft15532 LAKE GRACE DRIVE, ODESSA, FL 33556For SaleMLS ID #TB8536000, David Ares, CHARLES RUTENBERG REALTY INC. Stellar MLS
- $1,495,0004 bd4 ba3.6k sqft3781 EXECUTIVE DRIVE, PALM HARBOR, FL 34685For SaleMLS ID #W7887063, John Brokalakis, FUTURE HOME REALTY. Stellar MLS
- $1,799,0004 bd3 ba2.7k sqft930 SOUTHERN PINE COURT NE, ST PETERSBURG, FL 33703For SaleMLS ID #TB8537424, Corie Morolla, WILLOW HOMES REALTY, LLC. Stellar MLS
- $1,650,0004 bd3 ba3k sqft4660 LAUREL OAK LANE NE, ST PETERSBURG, FL 33703For SaleMLS ID #TB8532007, Becky McConnell, SMITH & ASSOCIATES REAL ESTATE. Stellar MLS
- $1,874,0004 bd4 ba3.2k sqft412 ORCHID LANE, PALM HARBOR, FL 34683For SaleMLS ID #TB8500780, Amanda Baldwin, COMPASS FLORIDA LLC. Stellar MLS
- $1,150,0004 bd4 ba3.1k sqft11625 BRISTOL CHASE DRIVE, TAMPA, FL 33626For SaleMLS ID #TB8541502, Darlene Davenport, COMPASS FLORIDA LLC. Stellar MLS
- $1,680,0005 bd5 ba3.6k sqft4109 W VASCONIA STREET, TAMPA, FL 33629For SaleMLS ID #TB8523721, Barbara Robinson, DALTON WADE INC. Stellar MLS
- $1,395,0005 bd4 ba3.7k sqft2805 BERWICK DRIVE, TARPON SPRINGS, FL 34688For SaleMLS ID #TB8541045, Helen Spanos, KELLER WILLIAMS REALTY PORTFOLIO COLLECTION. Stellar MLS
- $1,399,9004 bd4 ba3k sqft1916 JULLEE LANE, PALM HARBOR, FL 34683For SaleMLS ID #TB8512703, Nancy Leslie, RE/MAX REALTEC GROUP INC. Stellar MLS
- $1,750,0004 bd3 ba3.3k sqft7259 131ST STREET, SEMINOLE, FL 33776For SaleMLS ID #TB8516759, Michael Jones, BHHS FLORIDA PROPERTIES GROUP. Stellar MLS
- $1,099,9004 bd3 ba3k sqft35 GREENHAVEN TRAIL, OLDSMAR, FL 34677For SaleMLS ID #TB8531583, David Ares, CHARLES RUTENBERG REALTY INC. Stellar MLS
- $1,550,0005 bd4 ba3.3k sqft5102 W CLEVELAND STREET, TAMPA, FL 33609For SaleMLS ID #TB8536070, Ali St Cyr, GULF SHORES REALTY ERA POWERED LLC. Stellar MLS
- $1,600,0005 bd5 ba3.3k sqft4433 SWEETWATER DRIVE, TAMPA, FL 33615For SaleMLS ID #TB8493014, Sean Rodriguez, HAMILTON REALTY ADVISORS LLC. Stellar MLS
