RARE FIND IN THE DESIRABLE KEY LARGO SUBDIVISION. SINGLE FAMILY HOME, CUL DE SAC LOCATION AND LOVELY LAKE AND MOUNTAIN VIEWS. THIS COMFORTABLE HOME IS 1850 SQ FT WITH 3 BEDROOMS, 2 BATHS AND AN ADDITIONAL DEN/OFFICE. SPACIOUS FRONT LIVING ROOM AND DINING AREA. KITCHEN OPENS ONTO A WONDERFUL FAMILY ROOM WITH GAS FIREPLACE AND FABULOUS VIEWS. PRIMARY SUITE WITH WALK IN CLOSET AND OUTSIDE ENTRANCE TO PATIO AREA. PRIMARY BATH WITH SOAKING TUB, SEPARATE SHOWER AND DOUBLE SINKS. TWO ADDITIONAL BEDROOMS WITH BUILT IN STORAGE IN THE DOUBLE CLOSETS. CEILING FANS THROUGHOUT AND NEWER WINDOW COVERINGS AND NEWER SLIDING DOORS TO PATIO IN BOTH PRIMARY BEDROOM AND FAMILY ROOM. TWO CAR GARAGE WITH NUMEROUS BUILT IN STORAGE CABINETS. COVERED BACK PATIO. COOKTOP AND DRYER ARE BOTH PLUMBED FOR GAS OR ELECTRIC. ALL APPLIANCES ARE ICLUDED. COMMUNITY R/V SPACES. GREAT LOCATION ACROSS FROM HEMINWAY PARK AND THE BIG HORN SHEEP.
Closed
$450,000
404 Matecumbe Way, Boulder City, NV 89005
3beds
1,850sqft
Single Family Residence
Built in 1990
4,356 Square Feet Lot
$503,800 Zestimate®
$243/sqft
$2,300 Estimated rent
Home value
$503,800
$479,000 - $534,000
$2,300/mo
Zestimate® history
Owner options
List your home for rent
$2,300/mo
Rent Zestimate®
Find your next renter with Zillow Rental Manager. Plus, with online applications, you can quickly screen prospective tenants – for free.
$2,300/mo
Rent Zestimate®
Refinance and save
$2,941/mo
Est. payment
Refinancing to a lower rate could help reduce your monthly payments and save thousands over the life of the loan.
$2,941/mo
Est. payment
Explore your selling options
Work with a Zillow partner agent
Leverage their expertise and Zillow's premium Showcase listings to get your home seen by more buyers.
Get startedList with your own agent
Get your home in front of millions of buyers by listing it on Zillow.
Learn how to do itSell it yourself
Take full control of how buyers see your home on Zillow by listing For Sale by Owner (FSBO).
List your homeWhat's special
Zillow last checked:
Listing updated:
Listed by:
Anne K. Baxter S.0045965 702-293-1707,
B C Adobe Realty, Inc.
Bought with:
Dianne Vanasse, BS.0013996
B C Adobe Realty, Inc.
Source: LVR,MLS#: 2615462 Originating MLS: Greater Las Vegas Association of Realtors Inc
Originating MLS: Greater Las Vegas Association of Realtors IncFacts & features
Interior
Bedrooms & bathrooms
- Bedrooms: 3
- Bathrooms: 2
- Full bathrooms: 2
Primary bedroom
- Description: Ceiling Fan,Walk-In Closet(s)
- Dimensions: 17x13
Bedroom 2
- Description: Ceiling Fan
- Dimensions: 11x10
Bedroom 3
- Description: Ceiling Fan
- Dimensions: 10x10
Den
- Description: Ceiling Fan
- Dimensions: 12x9
Dining room
- Description: Dining Area
- Dimensions: 12x8
Family room
- Description: Ceiling Fan,Separate Family Room
- Dimensions: 18x12
Kitchen
- Description: Breakfast Bar/Counter
Living room
- Description: Formal,Front
- Dimensions: 14x12
Heating
- Central, Gas
Cooling
- Central Air, Electric
Appliances
- Included: Dryer, Dishwasher, Electric Cooktop, Gas Cooktop, Disposal, Gas Water Heater, Microwave, Refrigerator, Washer
- Laundry: Electric Dryer Hookup, Gas Dryer Hookup, Laundry Closet
Features
- Bedroom on Main Level, Ceiling Fan(s), Primary Downstairs, Pot Rack, Window Treatments
- Flooring: Carpet, Linoleum, Vinyl
- Windows: Blinds, Double Pane Windows, Window Treatments
- Number of fireplaces: 1
- Fireplace features: Family Room, Gas
Interior area
- Total structure area: 1,850
- Total interior livable area: 1,850 sqft
Property
Parking
- Total spaces: 2
- Parking features: Attached, Garage, Private
- Attached garage spaces: 2
Features
- Stories: 1
- Patio & porch: Covered, Patio
- Exterior features: Barbecue, Patio, Shed
- Fencing: Block,Back Yard,Wrought Iron
- Has view: Yes
- View description: Lake, Mountain(s)
- Has water view: Yes
- Water view: Lake
Lot
- Size: 4,356 Square Feet
- Features: Desert Landscaping, Landscaped, < 1/4 Acre
Details
- Additional structures: Shed(s)
- Parcel number: 18133416003
- Zoning description: Single Family
- Horse amenities: None
Construction
Type & style
- Home type: SingleFamily
- Architectural style: One Story
- Property subtype: Single Family Residence
Materials
- Frame, Stucco
- Roof: Tile
Condition
- Good Condition,Resale
- Year built: 1990
Utilities & green energy
- Electric: Photovoltaics None
- Sewer: Public Sewer
- Water: Public
- Utilities for property: Cable Available
Green energy
- Energy efficient items: Windows
Community & HOA
Community
- Subdivision: Key Largo-Bc #59
HOA
- Has HOA: Yes
- Services included: Maintenance Grounds, Reserve Fund
- HOA fee: $130 monthly
- HOA name: Key Largo
- HOA phone: 702-294-2956
Location
- Region: Boulder City
Financial & listing details
- Price per square foot: $243/sqft
- Tax assessed value: $319,903
- Annual tax amount: $2,110
- Date on market: 9/9/2024
- Listing agreement: Exclusive Right To Sell
- Listing terms: Cash,Conventional
Price history
| Date | Event | Price |
|---|---|---|
| 10/28/2024 | Sold | $450,000-10%$243/sqft |
Source:  LVR #2615462 Report a problem LVR #2615462 Report a problem | ||
| 10/1/2024 | Contingent | $499,900$270/sqft |
Source: LVR #2615462 Report a problem | ||
| 9/9/2024 | Listed for sale | $499,900$270/sqft |
Source: LVR #2615462 Report a problem | ||
Public tax history
| Year | Property taxes | Tax assessment |
|---|---|---|
| 2026 | $2,237 +2.9% | $111,966 +1.4% |
| 2025 | $2,173 +3% | $110,454 +17.9% |
| 2024 | $2,110 +3% | $93,688 +13.8% |
| 2023 | $2,049 +3% | $82,316 +2.8% |
| 2022 | $1,989 +3.1% | $80,059 +0.2% |
| 2021 | $1,930 +3% | $79,921 +2.8% |
| 2020 | $1,874 +3% | $77,709 +7% |
| 2019 | $1,819 +5.7% | $72,653 |
| 2018 | $1,721 | $72,653 -1.3% |
| 2017 | $1,721 | $73,602 +7.1% |
| 2016 | $1,721 +0.2% | $68,695 +6.1% |
| 2015 | $1,718 +3% | $64,749 +2.5% |
| 2014 | $1,668 | $63,155 |
| 2013 | -- | $63,155 -1.8% |
| 2012 | -- | $64,295 -4.5% |
| 2011 | -- | $67,297 -12.4% |
| 2010 | -- | $76,807 -25.9% |
| 2009 | -- | $103,600 |
| 2008 | -- | $103,600 -16.4% |
| 2007 | -- | $123,962 +0.3% |
| 2006 | -- | $123,631 +29.8% |
| 2005 | -- | $95,263 +10.3% |
| 2004 | -- | $86,394 +12.2% |
| 2003 | -- | $77,025 +9.7% |
| 2002 | -- | $70,190 +8.4% |
| 2001 | -- | $64,770 |
Find assessor info on the county website
Neighborhood: 89005
Nearby homes
- $489,5003 bd2 ba1.4k sqft406 Matecumbe Way, Boulder City, NV 89005Sold

- $453,2002 bd2 ba1.4k sqft402 Matecumbe Way, Boulder City, NV 89005Off Market
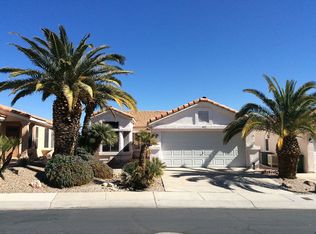
- $485,0003 bd2 ba1.8k sqft408 Matecumbe Way, Boulder, NV 89005Sold

- $506,3004 bd2 ba1.8k sqft400 Matecumbe Way, Boulder City, NV 89005Off Market
- $438,1003 bd2 ba1.4k sqft410 Matecumbe Way, Boulder City, NV 89005Off Market
- $426,4002 bd2 ba1.4k sqft398 Tavernier St, Boulder City, NV 89005Off Market
- $475,8002 bd2 ba1.4k sqft404 Key West Ct, Boulder City, NV 89005Off Market
- $525,2003 bd2 ba1.8k sqft402 Key Biscayne Ct #0, Boulder City, NV 89005Off Market
Nearby schools
GreatSchools rating
- NAAndrew Mitchell Elementary SchoolGrades: PK-2Distance: 1.7 mi
- 8/10Elton M Garrett Junior High SchoolGrades: 6-8Distance: 1.7 mi
- 6/10Boulder City High SchoolGrades: 9-12Distance: 1.7 mi
Schools provided by the listing agent
- Elementary: Mitchell,King, Martha
- Middle: Garrett Elton M.
- High: Boulder City
Source: LVR. This data may not be complete. We recommend contacting the local school district to confirm school assignments for this home.
Get a cash offer in 3 minutes
Find out how much your home could sell for in as little as 3 minutes with a no-obligation cash offer.
Estimated market value
$503,800
Get a cash offer in 3 minutes
Find out how much your home could sell for in as little as 3 minutes with a no-obligation cash offer.
Estimated market value
$503,800
- Nevada
- Clark County
- Boulder City
- 89005
- 404 Matecumbe Way
