Highly sought-after Cramer Mountain offers this executive brick home with a circular drive and a stately entrance. Beautiful primary suite with fireplace, sitting room, and remodeled bath. Enjoy the views of the golf course from the expansive sunroom with tiled floor and wood ceiling. Walk-out basement with full wet bar, game room, and theater room along with a full bed and bath. You will be impressed by this property's outdoor oasis: fabulous gunite pool with spa, nicely appointed pool house, sprawling covered patio, stone fire pit, and relaxing fountain area. Be amazed by the amount of storage this home offers from the walk up attic off the garage to the basement storage room...you will have a home for all your treasures! Refrigerators, audiovisual equipment including the 4K projector, pool table, dart board, and antenna in the attic remain. TV mount in the living room and hanging bed swing do not convey. Equity golf membership conveys with the property.
Closed
$990,000
404 Maymont Dr #8, Cramerton, NC 28032
4beds
4,436sqft
Single Family Residence
Built in 1998
0.55 Acres Lot
$1,045,500 Zestimate®
$223/sqft
$3,375 Estimated rent
Home value
$1,045,500
$972,000 - $1.12M
$3,375/mo
Zestimate® history
Owner options
List your home for rent
$3,375/mo
Rent Zestimate®
Find your next renter with Zillow Rental Manager. Plus, with online applications, you can quickly screen prospective tenants – for free.
$3,375/mo
Rent Zestimate®
Refinance and save
$6,864/mo
Est. payment
Refinancing to a lower rate could help reduce your monthly payments and save thousands over the life of the loan.
$6,864/mo
Est. payment
Explore your selling options
Work with a Zillow partner agent
Leverage their expertise and Zillow's premium Showcase listings to get your home seen by more buyers.
Get startedList with your own agent
Get your home in front of millions of buyers by listing it on Zillow.
Learn how to do itSell it yourself
Take full control of how buyers see your home on Zillow by listing For Sale by Owner (FSBO).
List your homeWhat's special
Full bedBasement storage roomGame roomWood ceilingTv mountRemodeled bathExecutive brick home
Zillow last checked:
Listing updated:
Listed by:
Jeannine Beert jeannine.beert@allentate.com,
Howard Hanna Allen Tate Gastonia
Bought with:
Paul Jamison
Keller Williams South Park
Source: Canopy MLS as distributed by MLS GRID,MLS#: 4127582
Facts & features
Interior
Bedrooms & bathrooms
- Bedrooms: 4
- Bathrooms: 4
- Full bathrooms: 3
- 1/2 bathrooms: 1
- Main level bedrooms: 3
Primary bedroom
- Level: Main
Primary bedroom
- Level: Main
Bedroom s
- Level: Main
Bedroom s
- Level: Main
Bedroom s
- Level: Basement
Bedroom s
- Level: Main
Bedroom s
- Level: Main
Bedroom s
- Level: Basement
Bar entertainment
- Level: Basement
Bar entertainment
- Level: Basement
Other
- Level: Basement
Other
- Level: Basement
Breakfast
- Level: Main
Breakfast
- Level: Main
Dining room
- Level: Main
Dining room
- Level: Main
Kitchen
- Level: Main
Kitchen
- Level: Main
Laundry
- Level: Main
Laundry
- Level: Main
Living room
- Level: Main
Living room
- Level: Main
Media room
- Level: Basement
Media room
- Level: Basement
Office
- Level: Main
Office
- Level: Main
Other
- Level: Basement
Other
- Level: Basement
Sunroom
- Level: Main
Sunroom
- Level: Main
Workshop
- Level: Basement
Workshop
- Level: Basement
Heating
- Baseboard, Forced Air, Natural Gas, Wall Furnace
Cooling
- Central Air, Wall Unit(s)
Appliances
- Included: Bar Fridge, Dishwasher, Disposal, Exhaust Hood, Gas Oven, Gas Range, Gas Water Heater, Plumbed For Ice Maker, Refrigerator, Self Cleaning Oven, Tankless Water Heater
- Laundry: Laundry Room, Main Level
Features
- Built-in Features, Kitchen Island, Pantry, Storage, Walk-In Closet(s)
- Flooring: Tile, Wood
- Doors: French Doors
- Windows: Insulated Windows
- Basement: Exterior Entry,Partially Finished,Storage Space,Other
- Attic: Permanent Stairs,Walk-In
- Fireplace features: Gas Log, Gas Vented, Living Room, Primary Bedroom
Interior area
- Total structure area: 2,957
- Total interior livable area: 4,436 sqft
- Finished area above ground: 2,957
- Finished area below ground: 1,479
Property
Parking
- Total spaces: 8
- Parking features: Circular Driveway, Driveway, Attached Garage, Garage Door Opener, Garage Faces Side, Garage on Main Level
- Attached garage spaces: 2
- Uncovered spaces: 6
Features
- Levels: One
- Stories: 1
- Patio & porch: Covered, Enclosed, Front Porch, Patio, Rear Porch, Screened
- Exterior features: Fire Pit, In-Ground Irrigation, Other - See Remarks
- Has private pool: Yes
- Pool features: Community, In Ground
- Has spa: Yes
- Spa features: Heated
Lot
- Size: 0.55 Acres
Details
- Additional structures: Other
- Parcel number: 196013
- Zoning: R
- Special conditions: Standard
Construction
Type & style
- Home type: SingleFamily
- Architectural style: Traditional
- Property subtype: Single Family Residence
Materials
- Brick Full, Vinyl
- Foundation: Crawl Space
- Roof: Shingle
Condition
- New construction: No
- Year built: 1998
Utilities & green energy
- Sewer: Public Sewer
- Water: City
- Utilities for property: Electricity Connected
Community & HOA
Community
- Features: Clubhouse, Fitness Center, Gated, Golf, Picnic Area, Playground, Pond, Street Lights, Tennis Court(s)
- Security: Security System, Smoke Detector(s)
- Subdivision: Cramer Mountain
HOA
- Has HOA: Yes
- HOA fee: $794 semi-annually
- HOA name: Propery Matters
- HOA phone: 704-861-0833
Location
- Region: Cramerton
Financial & listing details
- Price per square foot: $223/sqft
- Tax assessed value: $746,510
- Date on market: 4/19/2024
- Cumulative days on market: 8 days
- Listing terms: Cash,Conventional
- Exclusions: TV mount in living room, swing bed
- Electric utility on property: Yes
- Road surface type: Concrete, Paved
Price history
| Date | Event | Price |
|---|---|---|
| 6/27/2024 | Sold | $990,000$223/sqft |
Source:  Canopy MLS as distributed by MLS GRID #4127582 Report a problem Canopy MLS as distributed by MLS GRID #4127582 Report a problem | ||
| 4/28/2024 | Pending sale | $990,000$223/sqft |
Source: Canopy MLS as distributed by MLS GRID #4127582 Report a problem | ||
| 4/19/2024 | Listed for sale | $990,000$223/sqft |
Source: Canopy MLS as distributed by MLS GRID #4127582 Report a problem | ||
Public tax history
Tax history is unavailable.
Neighborhood: 28032
Nearby homes
- $990,0004 bd5 ba4.9k sqft404 Maymont Dr, Cramerton, NC 28032Sold

- $784,5004 bd5 ba4.1k sqft406 Maymont Dr, Cramerton, NC 28032Off Market
- $650,0004 bd2 ba2.3k sqft400 Maymont Dr, Cramerton, NC 28032Sold
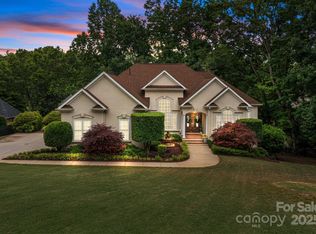
- $1,170,8004 bd3 ba4.2k sqft103 Old Dam Way, Cramerton, NC 28032Off Market
- $957,2005 bd4 ba4.4k sqft108 Old Dam Way, Cramerton, NC 28032Off Market
- $--0.59 Acres408 Maymont Dr, Cramerton, NC 28032Off Market
- $770,0004 bd4 ba2.9k sqft403 Maymont Dr, Cramerton, NC 28032Sold
- $749,8003 bd3 ba3.3k sqft200 Mays Mills Dr, Cramerton, NC 28032Off Market
Nearby schools
GreatSchools rating
- 10/10New Hope Elementary SchoolGrades: K-5Distance: 1.3 mi
- 10/10Cramerton Middle SchoolGrades: 6-8Distance: 0.6 mi
- 5/10Stuart W. Cramer High SchoolGrades: 9-12Distance: 1.6 mi
Schools provided by the listing agent
- Elementary: New Hope
- Middle: Cramerton
- High: Stuart W Cramer
Source: Canopy MLS as distributed by MLS GRID. This data may not be complete. We recommend contacting the local school district to confirm school assignments for this home.
Get a cash offer in 3 minutes
Find out how much your home could sell for in as little as 3 minutes with a no-obligation cash offer.
Estimated market value
$1,045,500
Get a cash offer in 3 minutes
Find out how much your home could sell for in as little as 3 minutes with a no-obligation cash offer.
Estimated market value
$1,045,500
- North Carolina
- Gaston County
- Cramerton
- 28032
- 404 Maymont Dr Unit 8
Nearby cities
Nearby zip codes
Other Cramerton Topics
