Charming, character, and warmth best describes this home with timeless appeal. The brick home has been recently renovated but keeps the charm with original exterior details and original wood flooring in the living room, dining room, and bedrooms. Lots of large windows brings in tons of natural light throughout the entire home. 3 nice sized bedrooms with a primary bedroom having an attached bath. Middle room offers a fireplace and could be used for bedroom, den/study, or a playroom. The primary bath features a corner shower and new vanity while the hall bath has a tiled tub/shower combo and a new vanity. The kitchen has new cabinets, countertops, stove, dishwasher, disposal, a dedicated panty and laundry space with tile flooring. New paint throughout makes the home fresh and ready for a new owner. The backyard has a new wood privacy fence with several double gates making access easy for storing trailers, RV's, boats, etc. The workshop has been painted and has a concrete floor, new window, and double doors for storing mowers, yard tools, or kids play toys. Seller is offering a transferable home warranty. **Agents see remarks.
Closed
$185,000
404 McHenry St, Malvern, AR 72104
3beds
1,291sqft
Single Family Residence
Built in 1950
8,712 Square Feet Lot
$186,600 Zestimate®
$143/sqft
$1,251 Estimated rent
Home value
$186,600
Estimated sales range
Not available
$1,251/mo
Zestimate® history
Owner options
List your home for rent
$1,251/mo
Rent Zestimate®
Find your next renter with Zillow Rental Manager. Plus, with online applications, you can quickly screen prospective tenants – for free.
$1,251/mo
Rent Zestimate®
Refinance and save
$1,150/mo
Est. payment
Refinancing to a lower rate could help reduce your monthly payments and save thousands over the life of the loan.
$1,150/mo
Est. payment
Explore your selling options
Work with a Zillow partner agent
Leverage their expertise and Zillow's premium Showcase listings to get your home seen by more buyers.
Get startedList with your own agent
Get your home in front of millions of buyers by listing it on Zillow.
Learn how to do itSell it yourself
Take full control of how buyers see your home on Zillow by listing For Sale by Owner (FSBO).
List your homeWhat's special
Original exterior detailsBrick home
Zillow last checked:
Listing updated:
Listed by:
Katie Black 479-871-5988,
Anchor & Oak Realty Group
Bought with:
Jacob T Palmer, AR
TMK Properties
Source: CARMLS,MLS#: 26008288
Facts & features
Interior
Bedrooms & bathrooms
- Bedrooms: 3
- Bathrooms: 2
- Full bathrooms: 2
Dining room
- Features: Separate Dining Room
Heating
- Natural Gas
Cooling
- Electric
Appliances
- Included: Free-Standing Range, Electric Range, Dishwasher, Disposal, Plumbed For Ice Maker, Electric Water Heater
- Laundry: Washer Hookup, Electric Dryer Hookup, Laundry Room
Features
- Walk-in Shower, Pantry, 3 Bedrooms Same Level
- Flooring: Wood, Tile
- Doors: Insulated Doors
- Windows: Window Treatments
- Has fireplace: Yes
- Fireplace features: Woodburning-Site-Built
Interior area
- Total structure area: 1,291
- Total interior livable area: 1,291 sqft
Property
Parking
- Total spaces: 1
- Parking features: Carport, One Car
- Has carport: Yes
Features
- Levels: One
- Stories: 1
- Patio & porch: Porch
- Exterior features: Storage, Shop
- Fencing: Partial,Wood
Lot
- Size: 8,712 Square Feet
- Dimensions: 60 x 148
- Features: Level, Corner Lot
Details
- Parcel number: Parcel: 70005255000
Construction
Type & style
- Home type: SingleFamily
- Architectural style: Traditional
- Property subtype: Single Family Residence
Materials
- Foundation: Crawl Space
- Roof: Composition
Condition
- New construction: No
- Year built: 1950
Utilities & green energy
- Electric: Elec-Municipal (+Entergy)
- Gas: Gas-Natural
- Sewer: Public Sewer
- Water: Public
- Utilities for property: Natural Gas Connected
Green energy
- Energy efficient items: Doors
Community & HOA
Community
- Security: Smoke Detector(s)
- Subdivision: SCHOOL ADDITION
HOA
- Has HOA: No
Location
- Region: Malvern
Financial & listing details
- Price per square foot: $143/sqft
- Tax assessed value: $46,475
- Annual tax amount: $526
- Date on market: 3/4/2026
- Listing terms: VA Loan,FHA,Conventional,Cash,USDA Loan
- Road surface type: Paved
Price history
| Date | Event | Price |
|---|---|---|
| 5/13/2026 | Sold | $185,000-5.1%$143/sqft |
Source:  CARMLS #26008288 Report a problem CARMLS #26008288 Report a problem | ||
| 3/4/2026 | Listed for sale | $195,000+200%$151/sqft |
Source: CARMLS #26008288 Report a problem | ||
| 11/26/2025 | Sold | $65,000-40.9%$50/sqft |
Source: CARMLS #25022444 Report a problem | ||
| 11/25/2025 | Contingent | $110,000$85/sqft |
Source: CARMLS #25022444 Report a problem | ||
| 7/24/2025 | Price change | $110,000-8.3%$85/sqft |
Source: CARMLS #25022444 Report a problem | ||
| 6/7/2025 | Listed for sale | $120,000$93/sqft |
Source: CARMLS #25022444 Report a problem | ||
Public tax history
| Year | Property taxes | Tax assessment |
|---|---|---|
| 2025 | -- | $6,450 |
| 2024 | -- | $6,450 |
| 2023 | -- | $6,450 |
| 2022 | -- | $6,450 |
| 2021 | -- | $6,450 -16.3% |
| 2020 | -- | $7,705 |
| 2019 | -$365 -2483.1% | $7,705 |
| 2018 | $15 | $7,705 |
| 2017 | -- | $7,705 +19.5% |
| 2016 | -- | $6,450 |
| 2015 | -- | $6,450 |
| 2014 | -- | $6,450 |
| 2013 | -- | $6,450 |
| 2012 | -- | $6,450 |
| 2011 | -- | $6,450 |
| 2010 | -- | $6,450 |
| 2009 | -- | $6,450 |
| 2008 | -- | $6,450 |
| 2007 | $43 | $6,450 |
| 2006 | -- | $6,450 |
| 2005 | -- | $6,450 |
| 2004 | $343 +11.6% | $6,450 |
| 2003 | $307 +1.7% | $6,450 |
| 2002 | $302 +16.9% | $6,450 +4.9% |
| 2001 | $258 | $6,148 |
Find assessor info on the county website
Neighborhood: 72104
Nearby homes
- $--2 bd1 ba768 sqft1226 School St APT A, Malvern, AR 72104Off Market
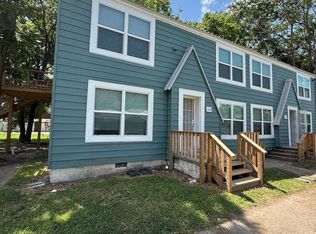
- $--2 bd1 ba768 sqft1226 School St APT B, Malvern, AR 72104Off Market
- $72,4002 bd2 ba1.3k sqft410 McHenry St, Malvern, AR 72104Off Market
- $--2 bd1 ba784 sqft1224 School St APT A, Malvern, AR 72104Off Market
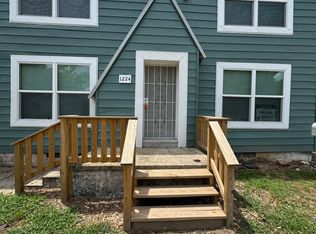
- $--2 bd1 ba784 sqft1224 School St APT B, Malvern, AR 72104Off Market
- $--2 bd1 ba784 sqft1224 School St #B-A, Malvern, AR 72104Off Market
- $65,800-- bd1 ba1k sqft414 McHenry St, Malvern, AR 72104Off Market
- $109,200-- bd1 ba1.4k sqft1216 School St, Malvern, AR 72104Off Market
Nearby schools
GreatSchools rating
- 3/10Wilson Intermediate SchoolGrades: 5-6Distance: 1.5 mi
- 4/10Malvern Middle SchoolGrades: 7-8Distance: 0.3 mi
- 7/10Malvern High SchoolGrades: 9-12Distance: 0.2 mi
Schools provided by the listing agent
- Elementary: Malvern
- Middle: Malvern
- High: Malvern
Source: CARMLS. This data may not be complete. We recommend contacting the local school district to confirm school assignments for this home.


Get pre-qualified for a loan
At Zillow Home Loans, we can pre-qualify you in as little as 5 minutes with no impact to your credit score.An equal housing lender. NMLS #10287.
- Arkansas
- Hot Spring County
- Malvern
- 72104
- 404 McHenry St
Nearby cities
Nearby zip codes
Other Malvern Topics
