Skip main navigation
Sold for $365,000
  • $365,000

    404 Memorial Ave, Gloucester City, NJ 08030

    5beds
    1,760sqft
    Single Family Residence
    Built in 1968
    5,201 Square Feet Lot
    $381,800 Zestimate®
    $207/sqft
    $3,141 Estimated rent

    Home value

    $381,800

    $363,000 - $401,000

    $3,141/mo

    Zestimate® history
    Loading
    Loading...

    Owner options

    List your home for rent

    $3,141/mo

    Rent Zestimate®

    Find your next renter with Zillow Rental Manager. Plus, with online applications, you can quickly screen prospective tenants – for free.

    Learn more

    $3,141/mo

    Rent Zestimate®

    Refinance and save

    $2,680/mo

    Est. payment

    Refinancing to a lower rate could help reduce your monthly payments and save thousands over the life of the loan.

    See today's rates

    $2,680/mo

    Est. payment

    Explore your selling options

    Work with a Zillow partner agent

    Leverage their expertise and Zillow's premium Showcase listings to get your home seen by more buyers.

    Get started

    List with your own agent

    Get your home in front of millions of buyers by listing it on Zillow.

    Learn how to do it

    Sell it yourself

    Take full control of how buyers see your home on Zillow by listing For Sale by Owner (FSBO).

    List your home

    What's special

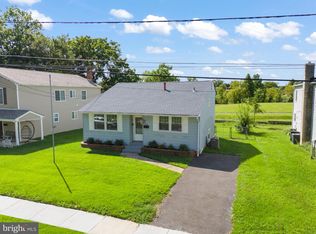
    Welcome to this well maintained home nestled in Gloucester Heights located on a dead end block with no rear neighbors that backs up to the scenic views of Newton Creek. This home has a front porch for year round enjoyment. The beautiful mahogany fiberglass door opens up to a spacious foyer / mudroom with ceramic tiled floors. The powder room features a travertine tiled floor. The living room and dining room area have recessed lighting and opens up to a cozy wood burning fireplace. The kitchen features contemporary white shaker cabinetry with beautiful granite countertops, stainless steel appliances and custom ceramic tiled floor with inlay. This updated home features a newer roof, vinyl siding, central AC, hardwood / ceramic tiled floors. The hardwood staircase takes you up to the spacious loft / entertainment area. There are 4 well sized bedrooms with ceiling fans and a 5th smaller bedroom / office. The laundry room area has washer/dryer and white shaker laundry cabinetry with granite countertop. The bathroom has a ceramic tiled shower with inlay and tiled floor. The utility / exercise room has recessed lighting and is spacious for personal use or as a pantry/storage. This rear home features a 6ft sliding patio door that opens to a very spacious rear yard and patio for entertaining. Take in the scenic views of the newton creek area while enjoying a cup of coffee/tea at dusk or during any sunset. There is an attached oversized car garage with automatic garage opener and plenty of storage space. Location, Location, Location is ideal and centrally located just a short drive to any stadium event, a 15min drive to the PHL airport, Interstate I95, route 295, the NJ turnpike and route 42 to any shore points.

    Zillow last checked:

    Listing updated:

    Listed by:

    Ronnie Glomb 855-600-2465,

    Your Town Realty

    Bought with:

    Brian Parks, 2296793

    Honest Real Estate

    Source: Bright MLS,MLS#: NJCD2068418MLS Logo

    Facts & features

    Interior

    Bedrooms & bathrooms
    • Bedrooms: 5
    • Bathrooms: 2
    • Full bathrooms: 1
    • 1/2 bathrooms: 1
    • Main level bathrooms: 1
    Rooms
    • Room types: Living Room, Dining Room, Primary Bedroom, Bedroom 2, Bedroom 3, Bedroom 4, Bedroom 5, Kitchen, Foyer, Laundry, Loft, Utility Room, Full Bath, Half Bath
    Basement
    • Area: 0
    Heating
    • Forced Air, Natural Gas
    Cooling
    • Attic Fan, Ceiling Fan(s), Central Air, ENERGY STAR Qualified Equipment, Electric
    Appliances
    • Included: Dishwasher, Dryer, Energy Efficient Appliances, ENERGY STAR Qualified Dishwasher, ENERGY STAR Qualified Freezer, ENERGY STAR Qualified Refrigerator, Ice Maker, Self Cleaning Oven, Oven/Range - Electric, Refrigerator, Stainless Steel Appliance(s), Washer, Water Heater, Gas Water Heater
    • Laundry: Dryer In Unit, Has Laundry, Washer In Unit, Laundry Room
    Features
    • Attic, Attic/House Fan, Ceiling Fan(s), Curved Staircase, Dining Area, Recessed Lighting, Upgraded Countertops, Dry Wall
    • Flooring: Ceramic Tile, Hardwood, Laminate, Wood
    • Doors: ENERGY STAR Qualified Doors, Insulated, Sliding Glass
    • Windows: Double Pane Windows, Energy Efficient, ENERGY STAR Qualified Windows, Low Emissivity Windows, Screens, Vinyl Clad, Window Treatments
    • Has basement: No
    • Number of fireplaces: 1
    • Fireplace features: Brick, Mantel(s), Wood Burning
    Interior area
    • Total structure area: 1,760
    • Total interior livable area: 1,760 sqft
    • Finished area above ground: 1,760
    • Finished area below ground: 0

    Property

    Parking
    • Total spaces: 1
    • Parking features: Storage, Garage Faces Front, Garage Door Opener, Inside Entrance, Concrete, On Street, Driveway, Attached
    • Attached garage spaces: 1
    • Has uncovered spaces: Yes
    Accessibility
    • Accessibility features: Accessible Hallway(s), Doors - Lever Handle(s), Doors - Swing In, Accessible Entrance
    Features
    • Levels: Two
    • Stories: 2
    • Patio & porch: Patio, Porch
    • Exterior features: Sidewalks, Street Lights
    • Pool features: None
    • Fencing: Chain Link
    • Has view: Yes
    • View description: Creek/Stream, Garden, Street, Trees/Woods
    • Has water view: Yes
    • Water view: Creek/Stream
    Lot
    • Size: 5,201 Square Feet
    • Dimensions: 52.00 x 100.00
    • Features: Backs to Trees, Front Yard, Landscaped, No Thru Street, Private, Rear Yard, SideYard(s), Middle Of Block
    Details
    • Additional structures: Above Grade, Below Grade
    • Parcel number: 1400226 0100024
    • Zoning: RES
    • Special conditions: Standard

    Construction

    Type & style
    • Home type: SingleFamily
    • Architectural style: A-Frame
    • Property subtype: Single Family Residence
    Materials
    • Concrete, Copper Plumbing, CPVC/PVC, Frame, Rough-In Plumbing, Tile, Vinyl Siding, Other
    • Foundation: Slab
    • Roof: Pitched,Shingle
    Condition
    • New construction: No
    • Year built: 1968

    Utilities & green energy

    • Electric: 100 Amp Service, 200+ Amp Service, Circuit Breakers
    • Sewer: Public Sewer
    • Water: Public
    • Utilities for property: Cable Connected, Electricity Available, Natural Gas Available, Sewer Available, Water Available

    Community & HOA

    Community
    • Security: Carbon Monoxide Detector(s), Smoke Detector(s)
    • Subdivision: Gloucester Heights
    HOA
    • Has HOA: No
    Location
    • Region: Gloucester City
    • Municipality: GLOUCESTER CITY

    Financial & listing details

    • Price per square foot: $207/sqft
    • Tax assessed value: $119,100
    • Annual tax amount: $5,959
    • Date on market: 5/13/2024
    • Listing agreement: Exclusive Agency
    • Listing terms: Conventional,Cash
    • Ownership: Fee Simple
    • Road surface type: Paved

    Price history

    DateEventPrice
    7/2/2024Sold$365,000+4.3%$207/sqft
    Source: Bright MLS #NJCD2068418 Report a problem
    5/31/2024Pending sale$349,900$199/sqft
    Source: Bright MLS #NJCD2068418 Report a problem
    5/13/2024Listed for sale$349,900+797.2%$199/sqft
    Source: Bright MLS #NJCD2068418 Report a problem
    1/13/2017Sold$39,000-44.2%$22/sqft
    Source: Public Record Report a problem
    8/16/2016Listing removed$69,900$40/sqft
    Source: Berkshire Hathaway HomeServices Fox & Roach, REALTORS #6575194 Report a problem
    7/20/2016Price change$69,900-12.5%$40/sqft
    Source: Berkshire Hathaway HomeServices Fox & Roach #6575194 Report a problem
    5/1/2016Price change$79,900-11.1%$45/sqft
    Source: BHHS Fox & Roach #6575194 Report a problem
    12/7/2015Price change$89,900-10%$51/sqft
    Source: BHHS Fox & Roach #6575194 Report a problem
    9/5/2015Price change$99,900-9.1%$57/sqft
    Source: BHHS Fox & Roach #6575194 Report a problem
    6/30/2015Price change$109,900-8.3%$62/sqft
    Source: BHHS Fox & Roach #6575194 Report a problem
    5/16/2015Listed for sale$119,900+0.3%$68/sqft
    Source: BHHS Fox & Roach #6575194 Report a problem
    3/12/2013Listing removed$119,500$68/sqft
    Source: Michael L McGavisk #6161218 Report a problem
    1/29/2013Listed for sale$119,500-22.9%$68/sqft
    Source: Michael L McGavisk #6161218 Report a problem
    7/27/2007Sold$155,000$88/sqft
    Source: Public Record Report a problem

    Public tax history

    YearProperty taxesTax assessment
    2025$10,088 +69%$190,600 +60%
    2024$5,970 +0.2%$119,100
    2023$5,960 +6.4%$119,100
    2022$5,604 +1%$119,100
    2021$5,548 +5.7%$119,100
    2020$5,248 +2%$119,100
    2019$5,145 -5.7%$119,100
    2018$5,454 +3.9%$119,100 -7.6%
    2017$5,248 +11%$128,900
    2016$4,725 +9.5%$128,900
    2015$4,317 +1.4%$128,900 +56.6%
    2014$4,259 +0.6%$82,300
    2013$4,234 -1.5%$82,300
    2012$4,299 +4.4%$82,300
    2011$4,118 +5.5%$82,300
    2010$3,902 $82,300
    2007-- $82,300
    2006-- $82,300
    2005-- $82,300
    2004-- $82,300
    2003-- $82,300
    2002-- $82,300
    2001-- $82,300
    Find assessor info on the county website

    Neighborhood: 08030

    Nearby schools

    GreatSchools rating
    Schools provided by the listing agent
    • Elementary: Cold Springs E.s.
    • Middle: Gloucester
    • High: Glouc. Hh
    • District: Gloucester City Schools

    Source: Bright MLS. This data may not be complete. We recommend contacting the local school district to confirm school assignments for this home.

    Get a cash offer in 3 minutes
    Find out how much your home could sell for in as little as 3 minutes with a no-obligation cash offer.
    Estimated market value
    $381,800
    Get a cash offer in 3 minutes
    Find out how much your home could sell for in as little as 3 minutes with a no-obligation cash offer.
    Estimated market value
    $381,800