Spacious Craftsman Style Cape Cod on quiet street. Enjoy relaxing on the covered front porch or BBQ on the rear deck. This home offers original character with wide chestnut trim and doors, and hardwood floors. Eat-in kitchen with sliders to rear yard. The 2nd floor offers a large bedroom with 2 bonus rooms, and a large unfinished attic. Attached garage leads into the finished family room and room to expand into the unfinished utility room. A solid house that needs some TLC and maintenance. "Offers responded to within 24 to 48 hours." POF or Pre-Qual letter required -Cash, Rehab or Conventional loans preferred.
Sold for $80,500
$80,500
404 Mersereau Ave, Endicott, NY 13760
4beds
2,685sqft
SingleFamily
Built in 1967
6,098 Square Feet Lot
$212,900 Zestimate®
$30/sqft
$2,117 Estimated rent
Home value
$212,900
$187,000 - $236,000
$2,117/mo
Zestimate® history
Owner options
List your home for rent
$2,117/mo
Rent Zestimate®
Find your next renter with Zillow Rental Manager. Plus, with online applications, you can quickly screen prospective tenants – for free.
$2,117/mo
Rent Zestimate®
Refinance and save
$509/mo
Est. payment
Refinancing to a lower rate could help reduce your monthly payments and save thousands over the life of the loan.
$509/mo
Est. payment
Explore your selling options
Work with a Zillow partner agent
Leverage their expertise and Zillow's premium Showcase listings to get your home seen by more buyers.
Get startedList with your own agent
Get your home in front of millions of buyers by listing it on Zillow.
Learn how to do itSell it yourself
Take full control of how buyers see your home on Zillow by listing For Sale by Owner (FSBO).
List your homeWhat's special
Facts & features
Interior
Bedrooms & bathrooms
- Bedrooms: 4
- Bathrooms: 2
- Full bathrooms: 2
Heating
- Other, Electric
Interior area
- Total interior livable area: 2,685 sqft
Property
Parking
- Total spaces: 1
Features
- Exterior features: Other
Lot
- Size: 6,098 Square Feet
- Features: GENERALLY LEVEL, SLOPE UP FROM ROAD
Details
- Parcel number: 03460115713310
Construction
Type & style
- Home type: SingleFamily
Materials
- Metal
Condition
- Year built: 1967
Utilities & green energy
- Sewer: PUBLIC
- Water: METER AT SITE-PUBLIC
Community & HOA
Location
- Region: Endicott
Financial & listing details
- Price per square foot: $30/sqft
- Tax assessed value: $140,300
Price history
| Date | Event | Price |
|---|---|---|
| 9/19/2023 | Sold | $80,500$30/sqft |
Source: Public Record Report a problem | ||
| 6/12/2020 | Sold | $80,500-2.4%$30/sqft |
Source:  GBMLS #302274 Report a problem GBMLS #302274 Report a problem | ||
| 5/19/2020 | Pending sale | $82,500$31/sqft |
Source: Local MLS #302274 Report a problem | ||
| 3/21/2020 | Listed for sale | $82,500-22.1%$31/sqft |
Source: GEHLCO REALTY #302274 Report a problem | ||
| 11/13/2019 | Sold | $105,858$39/sqft |
Source: Public Record Report a problem | ||
Public tax history
| Year | Property taxes | Tax assessment |
|---|---|---|
| 2025 | -- | $3,900 |
| 2024 | -- | $3,900 |
| 2023 | -- | $3,900 |
| 2022 | -- | $3,900 |
| 2021 | -- | $3,900 |
| 2020 | -- | $3,900 |
| 2019 | -- | $3,900 |
| 2018 | -- | $3,900 |
| 2017 | -- | $3,900 |
| 2016 | $1,372 | $3,900 |
| 2015 | $1,372 | $3,900 |
| 2014 | $1,372 | $3,900 |
| 2013 | -- | $3,900 |
| 2012 | -- | $3,900 |
| 2011 | -- | $3,900 |
| 2010 | -- | $3,900 |
| 2009 | -- | $3,900 |
| 2008 | -- | $3,900 |
| 2007 | -- | $3,900 |
| 2006 | -- | $3,900 |
| 2005 | -- | $3,900 |
| 2004 | -- | $3,900 |
| 2003 | -- | $3,900 |
| 2002 | -- | $3,900 |
| 2001 | -- | $3,900 |
| 2000 | -- | $3,900 |
Find assessor info on the county website
Neighborhood: 13760
Nearby homes
- $199,5004 bd2 ba1.4k sqft402 Mersereau Ave, Endicott, NY 13760Off Market
- $239,7006 bd4 ba2.7k sqft406 Mersereau Ave, Endicott, NY 13760Off Market
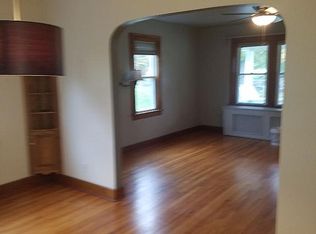
- $198,6003 bd1 ba1.2k sqft406 Mersereau Ave #B, Endicott, NY 13760Off Market
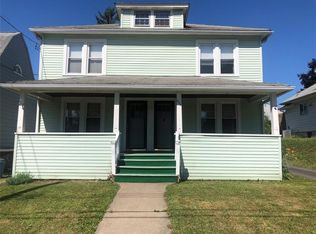
- $180,4003 bd3 ba1.2k sqft406 Mersereau Ave #A, Endicott, NY 13760Off Market
- $185,3003 bd1 ba1.4k sqft316 Wheeler Pl, Endicott, NY 13760Off Market
- $187,1005 bd3 ba2.3k sqft314 Wheeler Pl, Endicott, NY 13760Off Market
- $259,3004 bd3 ba3k sqft408 Mersereau Ave, Endicott, NY 13760Off Market
- $198,6003 bd1 ba1.4k sqft317 E Edwards St, Endicott, NY 13760Off Market
Nearby schools
GreatSchools rating
- 2/10Charles F Johnson Jr Elementary SchoolGrades: K-5Distance: 1 mi
- 5/10Jennie F Snapp Middle SchoolGrades: 6-8Distance: 0.3 mi
- 5/10Union Endicott High SchoolGrades: 9-12Distance: 0.7 mi
Schools provided by the listing agent
- Elementary: Charles F. Johnson
- District: Union Endicott
Source: The MLS. This data may not be complete. We recommend contacting the local school district to confirm school assignments for this home.
- New York
- Broome County
- Endicott
- 13760
- 404 Mersereau Ave
Nearby cities
Nearby neighborhoods
Nearby zip codes
Other Endicott Topics
