Located in Clariden Ranch on nearly three quarters of an acre, this stunning, fully renovated estate nestled on a quiet cul-de-sac in Southlake has approximately $1 million in thoughtful, high-end upgrades blending timeless elegance with modern convenience and exceptional craftsmanship. Step inside to all-new wide plank hardwood flooring, freshly textured walls, and a completely repainted interior. The kitchen is a culinary masterpiece featuring a True Residential fridge, Viking Tuscany dual-fuel range with double ovens, Miele and Bosch dishwashers, and a Scotsman nugget ice maker. Adjacent is a new wine bar and coffee station with two Sub-Zero refrigerators and a built-in Miele coffee system. Every bathroom has been remodeled, including a luxurious primary bath with a Kohler hydrotherapy spa tub. The laundry room features floor-to-ceiling vintage tile, a Kohler cast iron sink, and LG appliances. All new quartz countertops are found throughout, with Taj Mahal quartzite featured in the office along with a custom fireplace. Enjoy your own private theater with a Sony 4K projector, Marantz Dolby Atmos system, Klipsch speakers, and heated massage seating—all included. The smart home system offers voice-activated lighting, thermostats and security. Outside, the brand-new custom heated pool & infinity spa offer LED lighting, spa fountains, marble coping, and a Hayward automation system. Entertain in style with a new outdoor kitchen featuring a Lynx grill, stainless cabinetry, and granite countertops. Over 40 new windows, mahogany French doors & extensive landscaping complete the transformation. Additional features include 3 new high-SEER HVAC systems, epoxied garage with custom storage, and a fitness studio with iFit treadmill and Lululemon Mirror. Home offers school options to Northwest ISD Schools or Southlake Carroll Open Enrollment. Additionally, The Clariden School, a private International Baccalaureate School is located within the neighborhood.
Sold
Price Unknown
404 Mesa Ranch Ct, Southlake, TX 76092
5beds
5,972sqft
Single Family Residence
Built in 2008
0.69 Acres Lot
$2,443,100 Zestimate®
$--/sqft
$8,725 Estimated rent
Home value
$2,443,100
$2.25M - $2.64M
$8,725/mo
Zestimate® history
Owner options
List your home for rent
$8,725/mo
Rent Zestimate®
Find your next renter with Zillow Rental Manager. Plus, with online applications, you can quickly screen prospective tenants – for free.
$8,725/mo
Rent Zestimate®
Refinance and save
$1,025/mo
Est. payment
Refinancing to a lower rate could help reduce your monthly payments and save thousands over the life of the loan.
$1,025/mo
Est. payment
Explore your selling options
Work with a Zillow partner agent
Leverage their expertise and Zillow's premium Showcase listings to get your home seen by more buyers.
Get startedList with your own agent
Get your home in front of millions of buyers by listing it on Zillow.
Learn how to do itSell it yourself
Take full control of how buyers see your home on Zillow by listing For Sale by Owner (FSBO).
List your homeWhat's special
Completely repainted interiorOutdoor kitchenLynx grillWide plank hardwood flooringQuartz countertopsPrivate theaterQuiet cul-de-sac
Zillow last checked:
Listing updated:
Listed by:
Aimee Wander 0736395 817-823-7761,
Jlux Homes & Co 817-823-7761
Bought with:
Kristin Vivian
Compass RE Texas, LLC
Source: NTREIS,MLS#: 20929033
Facts & features
Interior
Bedrooms & bathrooms
- Bedrooms: 5
- Bathrooms: 5
- Full bathrooms: 4
- 1/2 bathrooms: 1
Primary bedroom
- Features: Closet Cabinetry, Ceiling Fan(s), En Suite Bathroom, Sitting Area in Primary
- Level: First
- Dimensions: 21 x 16
Bedroom
- Features: Ceiling Fan(s), Walk-In Closet(s)
- Level: First
- Dimensions: 13 x 14
Bedroom
- Level: Second
- Dimensions: 12 x 14
Bedroom
- Level: Second
- Dimensions: 13 x 12
Bedroom
- Level: Second
- Dimensions: 16 x 13
Primary bathroom
- Features: Built-in Features, Closet Cabinetry, Dual Sinks, Jetted Tub, Linen Closet, Separate Shower
- Level: First
- Dimensions: 16 x 12
Dining room
- Level: First
- Dimensions: 16 x 13
Other
- Features: Separate Shower
- Level: First
- Dimensions: 13 x 6
Other
- Features: Built-in Features, Separate Shower
- Level: Second
- Dimensions: 6 x 10
Other
- Features: Jack and Jill Bath
- Level: Second
- Dimensions: 4 x 5
Other
- Features: Jack and Jill Bath
- Level: Second
- Dimensions: 4 x 5
Game room
- Features: Ceiling Fan(s)
- Level: Second
- Dimensions: 23 x 21
Half bath
- Features: Granite Counters
- Level: First
- Dimensions: 6 x 7
Kitchen
- Features: Built-in Features, Dual Sinks, Eat-in Kitchen, Kitchen Island, Pantry, Sink, Walk-In Pantry
- Level: First
- Dimensions: 24 x 16
Laundry
- Features: Built-in Features, Utility Sink
- Level: First
- Dimensions: 9 x 8
Living room
- Features: Built-in Features, Fireplace
- Level: First
- Dimensions: 25 x 21
Media room
- Features: Built-in Features
- Level: First
- Dimensions: 15 x 19
Office
- Features: Built-in Features, Ceiling Fan(s), Fireplace
- Level: First
- Dimensions: 14 x 22
Heating
- Central, Fireplace(s), Natural Gas
Cooling
- Central Air, Ceiling Fan(s), Electric
Appliances
- Included: Some Gas Appliances, Built-in Coffee Maker, Built-In Refrigerator, Dishwasher, Gas Cooktop, Disposal, Gas Range, Ice Maker, Plumbed For Gas, Range, Some Commercial Grade, Vented Exhaust Fan, Wine Cooler
- Laundry: Washer Hookup, Laundry in Utility Room
Features
- Built-in Features, Chandelier, Dry Bar, Decorative/Designer Lighting Fixtures, High Speed Internet, Kitchen Island, Open Floorplan, Pantry, Paneling/Wainscoting, Smart Home, Vaulted Ceiling(s), Natural Woodwork, Walk-In Closet(s), Wired for Sound
- Flooring: Carpet, Tile, Travertine, Wood
- Windows: Shutters, Window Coverings
- Has basement: No
- Number of fireplaces: 3
- Fireplace features: Gas Log, Living Room, Outside
Interior area
- Total interior livable area: 5,972 sqft
Property
Parking
- Total spaces: 4
- Parking features: Epoxy Flooring, Garage, Garage Door Opener, Garage Faces Side
- Attached garage spaces: 4
- Has uncovered spaces: Yes
Features
- Levels: Two
- Stories: 2
- Patio & porch: Covered
- Exterior features: Courtyard, Lighting, Outdoor Grill, Outdoor Living Area, Private Yard, Rain Gutters, Uncovered Courtyard
- Has private pool: Yes
- Pool features: Infinity, In Ground, Pool, Private, Water Feature
- Has spa: Yes
- Spa features: Hot Tub
- Fencing: Wrought Iron
Lot
- Size: 0.69 Acres
- Features: Back Yard, Cul-De-Sac, Interior Lot, Lawn, Landscaped, Subdivision, Sprinkler System, Few Trees
- Residential vegetation: Grassed
Details
- Parcel number: 41170490
- Other equipment: Home Theater
Construction
Type & style
- Home type: SingleFamily
- Architectural style: Detached
- Property subtype: Single Family Residence
Materials
- Brick, Rock, Stone
- Foundation: Slab
- Roof: Asphalt
Condition
- Year built: 2008
Utilities & green energy
- Sewer: Public Sewer
- Water: Public
- Utilities for property: Electricity Connected, Sewer Available, Underground Utilities, Water Available
Community & HOA
Community
- Features: Curbs
- Security: Security System, Fire Alarm, Smoke Detector(s), Security Lights
- Subdivision: Cliffs At Clariden Ranch The
HOA
- Has HOA: Yes
- Services included: Association Management
- HOA fee: $1,025 annually
- HOA name: Clariden Ranch HOA
- HOA phone: 817-918-9470
Location
- Region: Southlake
Financial & listing details
- Tax assessed value: $1,625,000
- Annual tax amount: $30,365
- Date on market: 6/4/2025
- Cumulative days on market: 78 days
- Listing terms: Cash,Conventional,VA Loan
- Electric utility on property: Yes
Price history
| Date | Event | Price |
|---|---|---|
| 9/23/2025 | Sold | -- |
Source: NTREIS #20929033 Report a problem | ||
| 9/1/2025 | Pending sale | $2,649,000$444/sqft |
Source: NTREIS #20929033 Report a problem | ||
| 8/22/2025 | Contingent | $2,649,000$444/sqft |
Source: NTREIS #20929033 Report a problem | ||
| 7/19/2025 | Price change | $2,649,000-1.7%$444/sqft |
Source: NTREIS #20929033 Report a problem | ||
| 6/4/2025 | Listed for sale | $2,695,000+93.2%$451/sqft |
Source: NTREIS #20929033 Report a problem | ||
| 6/1/2021 | Listing removed | -- |
Source:  Ebby Halliday Realtors Report a problem Ebby Halliday Realtors Report a problem | ||
| 5/15/2021 | Pending sale | $1,395,000$234/sqft |
Source: Ebby Halliday Realtors #14559363 Report a problem | ||
| 5/7/2021 | Listed for sale | $1,395,000$234/sqft |
Source: Ebby Halliday Realtors #14559363 Report a problem | ||
| 12/19/2008 | Sold | -- |
Source: Agent Provided Report a problem | ||
Public tax history
| Year | Property taxes | Tax assessment |
|---|---|---|
| 2025 | $10,207 -1.6% | $1,625,000 -1.5% |
| 2024 | $10,378 0% | $1,650,000 |
| 2023 | $10,379 -4.1% | $1,650,000 +32.1% |
| 2022 | $10,824 +6.4% | $1,249,000 +10% |
| 2021 | $10,172 +3.4% | $1,135,824 -2.4% |
| 2020 | $9,838 +9.5% | $1,164,034 +18.8% |
| 2019 | $8,983 -3.7% | $980,000 |
| 2018 | $9,331 -57.7% | $980,000 +7.9% |
| 2017 | $22,035 +3.2% | $907,881 -9.2% |
| 2016 | $21,348 +7.5% | $1,000,000 +25% |
| 2015 | $19,860 | $800,000 |
| 2014 | $19,860 | $800,000 |
| 2013 | -- | $800,000 -4.2% |
| 2012 | -- | $834,900 |
| 2011 | -- | $834,900 -25.2% |
| 2010 | -- | $1,116,600 +1.7% |
| 2009 | -- | $1,097,400 +983.9% |
| 2008 | -- | $101,250 |
| 2007 | -- | $101,250 |
Find assessor info on the county website
Neighborhood: 76092
Nearby homes
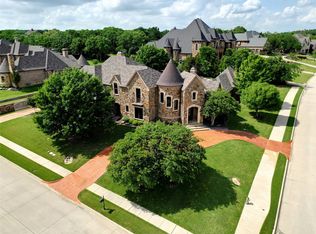
- $--5 bd6 ba5.9k sqft400 Mesa Ranch Ct, Southlake, TX 76092Sold
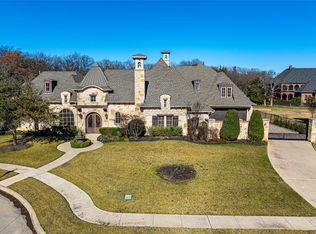
- $--5 bd5 ba4.9k sqft408 Mesa Ranch Ct, Southlake, TX 76092Sold
- $4,292,4006 bd8 ba12k sqft3700 Sunrise Ranch Rd, Southlake, TX 76092Off Market
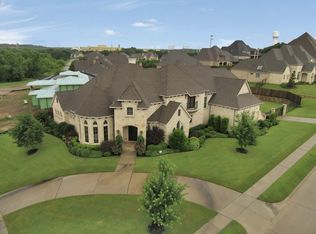
- $1,631,2005 bd5 ba4.9k sqft3612 Sunrise Ranch Rd, Southlake, TX 76092Off Market
- $--5 bd6 ba5.2k sqft405 Mesa Ranch Ct, Southlake, TX 76092Sold
- $2,462,4005 bd7 ba7.3k sqft412 Mesa Ranch Ct, Southlake, TX 76092Off Market
- $3,084,2005 bd8 ba9.9k sqft407 Mesa Ranch Ct, Southlake, TX 76092Off Market
- $2,3225 bd-- ba5.7k sqft3704 Sunrise Ranch Rd, Southlake, TX 76092Off Market
Nearby schools
GreatSchools rating
- 10/10Samuel Beck Elementary SchoolGrades: PK-5Distance: 2.9 mi
- 9/10Medlin Middle SchoolGrades: 6-8Distance: 3.1 mi
- 8/10Byron Nelson High SchoolGrades: 9-12Distance: 3.2 mi
Schools provided by the listing agent
- Elementary: Walnut Grove
- Middle: Carroll
- High: Carroll
- District: Carroll ISD
Source: NTREIS. This data may not be complete. We recommend contacting the local school district to confirm school assignments for this home.
Get a cash offer in 3 minutes
Find out how much your home could sell for in as little as 3 minutes with a no-obligation cash offer.
Estimated market value
$2,443,100
Get a cash offer in 3 minutes
Find out how much your home could sell for in as little as 3 minutes with a no-obligation cash offer.
Estimated market value
$2,443,100
- Texas
- Denton County
- Southlake
- 76092
- 404 Mesa Ranch Ct
