A truly exceptional residence or vacation home. Nestled within the charming beachside community, this spacious two-story home offers a tranquil escape. Centrally located, 1 block from Lake Michigan and 4 blocks from Main St. From the moment you arrive, you will feel right at home. Recently renovated this residence boasts modern amenities and stylish décor. With over 2,800 sq ft there is ample space with 5 bed/3 full baths. Step onto the large covered front porch, a wonderful place to unwind at any time. From large covered front porch, the front entry access leads to the open floor great room space offering options to dine, cook, or just relax. The Snug offers a quitter spot and workspace. The Main floor offers a spacious kitchen, great room and dining area. The numerous windows provide a natural brightness to the space. A full bathroom, large, bedroom and laundry fill the remaining living spaces on this floor. The Upper floor includes 4 bedrooms and 2 full bathrooms. The bedrooms are spacious. The Lower Level is where you will find the house mechanicals and ample storage space. The backyard beckons with a spacious deck with outdoor dining furnishings, a picnic table, and a gas grill. Enjoy the expansive yard and the firepit with Adirondack chairs for cozy evening conversations. Property is currently operating as a seasonal STR, as permitted by City of Frankfort. Permit is non-transferable. New owner will have opportunity to purchase STR permit directly from City to continue STR operations. Established STR history with loyal client base. Property furnishings and inventory included in purchase price to provide for a turn-key opportunity. Additional M22 Rentals LLC business assets are available for separate purchase if buyer is interested in maintaining established market brand. For additional details and photos visit website: m22rentals.com or contact Owner/Listing Agent: Maureen Hatfield, Realtor, Vaughan Realty at 231.383.5436.
Sold for $1,070,000
$1,070,000
404 Michigan Ave, Frankfort, MI 49635
5beds
2,800sqft
Single Family Residence
Built in 1900
0.29 Acres Lot
$1,111,000 Zestimate®
$382/sqft
$3,573 Estimated rent
Home value
$1,111,000
Estimated sales range
Not available
$3,573/mo
Zestimate® history
Owner options
List your home for rent
$3,573/mo
Rent Zestimate®
Find your next renter with Zillow Rental Manager. Plus, with online applications, you can quickly screen prospective tenants – for free.
$3,573/mo
Rent Zestimate®
Refinance and save
$6,578/mo
Est. payment
Refinancing to a lower rate could help reduce your monthly payments and save thousands over the life of the loan.
$6,578/mo
Est. payment
Explore your selling options
Work with a Zillow partner agent
Leverage their expertise and Zillow's premium Showcase listings to get your home seen by more buyers.
Get startedList with your own agent
Get your home in front of millions of buyers by listing it on Zillow.
Learn how to do itSell it yourself
Take full control of how buyers see your home on Zillow by listing For Sale by Owner (FSBO).
List your homeWhat's special
Expansive yardModern amenitiesFirepit with adirondack chairsTranquil escapeLarge covered front porchSpacious kitchenNumerous windows
Zillow last checked:
Listing updated:
Listed by:
Maureen Hatfield 734-730-7230,
Vaughan Realty 231-352-4771
Bought with:
Maureen Hatfield, 6501432243
Vaughan Realty
Source: NGLRMLS,MLS#: 1934072
Facts & features
Interior
Bedrooms & bathrooms
- Bedrooms: 5
- Bathrooms: 3
- Full bathrooms: 3
- Main level bathrooms: 1
- Main level bedrooms: 1
Rooms
- Room types: Great Room
Primary bedroom
- Level: Main
- Area: 216
- Dimensions: 18 x 12
Bedroom 2
- Level: Upper
- Area: 288
- Dimensions: 24 x 12
Bedroom 3
- Level: Upper
- Area: 140
- Dimensions: 14 x 10
Bedroom 4
- Level: Upper
- Area: 144
- Dimensions: 12 x 12
Primary bathroom
- Features: Shared
Family room
- Level: Main
- Area: 187
- Dimensions: 17 x 11
Kitchen
- Level: Main
- Area: 300
- Dimensions: 20 x 15
Living room
- Level: Main
- Area: 378
- Dimensions: 27 x 14
Heating
- Forced Air, Floor Furnace, Natural Gas, ENERGY STAR Qualified Equipment
Cooling
- Central Air, ENERGY STAR Qualified Equipment
Appliances
- Included: Refrigerator, Oven/Range, Disposal, Dishwasher, Microwave, Washer, Dryer, Freezer, Exhaust Fan, Electric Water Heater
- Laundry: Main Level
Features
- Bookcases, Solid Surface Counters, Kitchen Island, Drywall, Ceiling Fan(s), Cable TV, High Speed Internet, WiFi
- Windows: Bay Window(s), Low Emissivity Windows, Blinds
- Has fireplace: Yes
- Fireplace features: Stove, Electric
Interior area
- Total structure area: 2,800
- Total interior livable area: 2,800 sqft
- Finished area above ground: 2,800
- Finished area below ground: 0
Property
Parking
- Total spaces: 2
- Parking features: Detached, Paved, Concrete Floors, Concrete
- Garage spaces: 2
- Has uncovered spaces: Yes
Accessibility
- Accessibility features: None
Features
- Levels: Two
- Stories: 2
- Patio & porch: Deck, Patio, Covered
- Exterior features: Sidewalk, Rain Gutters
- Waterfront features: None
Lot
- Size: 0.29 Acres
- Dimensions: 64 x 200; 12,800 sq ft
- Features: Sloped, Landscaped, Metes and Bounds
Details
- Additional structures: None
- Parcel number: 5101035700
- Zoning description: Residential
Construction
Type & style
- Home type: SingleFamily
- Property subtype: Single Family Residence
Materials
- Block, Frame, Vinyl Siding, Stone
- Foundation: Block, Poured Concrete
- Roof: Asphalt
Condition
- New construction: No
- Year built: 1900
- Major remodel year: 2020
Utilities & green energy
- Sewer: Public Sewer
- Water: Public
Green energy
- Energy efficient items: Appliances, Windows, Thermostat
Community & HOA
Community
- Features: None
- Security: Smoke Detector(s)
- Subdivision: Town & Harbor
HOA
- Services included: None
Location
- Region: Frankfort
Financial & listing details
- Price per square foot: $382/sqft
- Tax assessed value: $736,000
- Annual tax amount: $13,823
- Price range: $1.1M - $1.1M
- Date on market: 5/21/2025
- Cumulative days on market: 148 days
- Listing agreement: Exclusive Right Sell
- Listing terms: Conventional,Cash
- Ownership type: Corporation
Price history
| Date | Event | Price |
|---|---|---|
| 10/16/2025 | Sold | $1,070,000-10.1%$382/sqft |
Source:  NGLRMLS #1934072 Report a problem NGLRMLS #1934072 Report a problem | ||
| 8/26/2025 | Price change | $1,190,000-8.5%$425/sqft |
Source: NGLRMLS #1934072 Report a problem | ||
| 5/21/2025 | Listed for sale | $1,300,000+196.8%$464/sqft |
Source: NGLRMLS #1934072 Report a problem | ||
| 9/24/2019 | Listing removed | $438,000$156/sqft |
Source: Real Estate One #1841335 Report a problem | ||
| 12/18/2018 | Price change | $438,000-2.7%$156/sqft |
Source: Real Estate One #1841335 Report a problem | ||
| 8/1/2018 | Price change | $450,000-3.2%$161/sqft |
Source: Real Estate One #1841335 Report a problem | ||
| 12/15/2017 | Price change | $465,000-6.1%$166/sqft |
Source: REAL ESTATE ONE-BEULAH #1841335 Report a problem | ||
| 5/19/2017 | Price change | $495,000-5.7%$177/sqft |
Source: CENTURY 21 Sleeping Bear Realty #1822039 Report a problem | ||
| 8/20/2016 | Listed for sale | $525,000$188/sqft |
Source: CENTURY 21 SBR-FRANKFORT #1822039 Report a problem | ||
Public tax history
| Year | Property taxes | Tax assessment |
|---|---|---|
| 2025 | $13,823 +6.7% | $368,000 -4.6% |
| 2024 | $12,951 +4.5% | $385,600 +52.4% |
| 2023 | $12,399 | $253,000 +14.7% |
| 2022 | -- | $220,600 +3.3% |
| 2021 | -- | $213,500 +0.7% |
| 2020 | -- | $212,100 +8.9% |
| 2019 | -- | $194,800 -0.2% |
| 2018 | -- | $195,100 -3.1% |
| 2017 | -- | $201,300 |
| 2016 | -- | $201,300 +158.9% |
| 2011 | -- | $77,752 -46.9% |
| 2010 | -- | $146,500 |
Find assessor info on the county website
Neighborhood: 49635
Nearby homes
- $746,600-- bd-- ba-- sqft400 Michigan Ave, Frankfort, MI 49635Off Market
- $565,400-- bd-- ba-- sqft318 Michigan Ave, Frankfort, MI 49635Off Market
- $910,700-- bd-- ba-- sqft408 Michigan Ave, Frankfort, MI 49635Off Market
- $879,0003 bd2 ba1.6k sqft401 Michigan Ave, Frankfort, MI 49635Sold
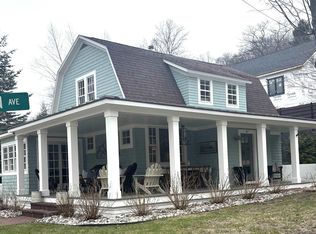
- $1,462,7003 bd3 ba3.9k sqft316 Michigan Ave, Frankfort, MI 49635Off Market
- $471,6002 bd1 ba1k sqft314 Michigan Ave, Frankfort, MI 49635Off Market
- $886,200-- bd-- ba-- sqft422 Michigan Ave, Frankfort, MI 49635Off Market
- $752,0004 bd2 ba1k sqft30 Winnebago St, Frankfort, MI 49635Off Market
Nearby schools
GreatSchools rating
- 8/10Frankfort Elementary SchoolGrades: PK-5Distance: 0.4 mi
- 7/10Frankfort High SchoolGrades: 6-12Distance: 0.9 mi
Schools provided by the listing agent
- District: Frankfort-Elberta Area Schools
Source: NGLRMLS. This data may not be complete. We recommend contacting the local school district to confirm school assignments for this home.


Get pre-qualified for a loan
At Zillow Home Loans, we can pre-qualify you in as little as 5 minutes with no impact to your credit score.An equal housing lender. NMLS #10287.
- Michigan
- Benzie County
- Frankfort
- 49635
- 404 Michigan Ave
Nearby cities
Nearby zip codes
Other Frankfort Topics
