Welcome to 404 Middlebury Drive, a stunning home located in the desirable Cedar Crossing subdivision of Lake Villa, Illinois. This exquisite residence offers a plethora of special amenities and recent improvements that make it an ideal choice for discerning buyers. Upon entering, you are greeted by a dramatic two-story foyer with a stunning front elevation and soaring ceilings that create a grand and inviting atmosphere. The fully finished walkout basement includes a full bathroom, a second kitchen, and a home theatre system installed less than a year ago, providing a versatile space perfect for a recreation room, home office, or in-law suite. The beautiful paver patio and driveway were power washed and sealed just a year ago, enhancing the home's curb appeal. The sprinkler system, equipped with a Rachio controller, ensures efficient and easy lawn care. The gourmet kitchen is a chef's dream, featuring modern, high-end appliances, quartz countertops, and a large kitchen range with saute and grill options. The powerful hood was professionally cleaned about a year ago. Hardwood floors and tiles are found throughout the home, except for the guest bedroom, adding a touch of elegance and ease of maintenance. The cozy fireplace in the living room and the piezoelectric furnace in the basement provide warmth during the winter months. Outdoor living is a delight with a spacious private patio perfect for dining, a deck overlooking the professionally landscaped backyard, and a gas connection for summer barbecues. The backyard offers ample space for outdoor activities and features an irrigation system and landscape lighting that brings the garden to life after hours. The home also includes recessed lighting in all rooms, modern light fixtures, central vacuum, and a newer roof, gutters, downspouts, skylights, HVAC system, furnace, and water heater. The three-car garage, with two overhead storage systems installed, provides ample space for all your storage needs. Over the past ten years, significant improvements have been made to the home, including replacing the roof approximately three years ago, installing new gutters, downspouts, and skylights around the same time, and professionally landscaping the front and backyard. The water heater was replaced about four years ago, and both the furnace and air conditioner were updated three years ago. Parts of the house, including the secondary rooms, office, and master bathroom, were painted a year ago, along with updated light fixtures in the kitchen, laundry, foyer, dining, and living areas. Additional upgrades include an overhead garage storage system, new countertops and backsplash, closet systems in the kids' and master bedrooms, new blinds, a home theatre system, and new toilets in all bathrooms. This meticulously maintained home combines modern amenities with thoughtful upgrades, making it a perfect sanctuary for its new owners. Don't miss the opportunity to make 404 Middlebury Drive your new address!
Closed
$485,000
404 Middlebury Dr, Lake Villa, IL 60046
4beds
3,669sqft
Single Family Residence
Built in 2001
0.25 Acres Lot
$537,400 Zestimate®
$132/sqft
$3,402 Estimated rent
Home value
$537,400
$511,000 - $564,000
$3,402/mo
Zestimate® history
Owner options
List your home for rent
$3,402/mo
Rent Zestimate®
Find your next renter with Zillow Rental Manager. Plus, with online applications, you can quickly screen prospective tenants – for free.
$3,402/mo
Rent Zestimate®
Refinance and save
$4,072/mo
Est. payment
Refinancing to a lower rate could help reduce your monthly payments and save thousands over the life of the loan.
$4,072/mo
Est. payment
Explore your selling options
Work with a Zillow partner agent
Leverage their expertise and Zillow's premium Showcase listings to get your home seen by more buyers.
Get startedList with your own agent
Get your home in front of millions of buyers by listing it on Zillow.
Learn how to do itSell it yourself
Take full control of how buyers see your home on Zillow by listing For Sale by Owner (FSBO).
List your homeWhat's special
Zillow last checked:
Listing updated:
Listed by:
Dick Barr, CRS 847-644-1154,
Village Realty,
Christin Kaufman 847-977-6751,
Village Realty
Bought with:
Cord Harris
Cord Harris
Source: MRED as distributed by MLS GRID,MLS#: 12127028
Facts & features
Interior
Bedrooms & bathrooms
- Bedrooms: 4
- Bathrooms: 4
- Full bathrooms: 3
- 1/2 bathrooms: 1
Rooms
- Room types: Great Room, Kitchen, Den, Recreation Room
Primary bedroom
- Features: Bathroom (Full)
- Level: Second
- Area: 260 Square Feet
- Dimensions: 20X13
Bedroom 2
- Level: Second
- Area: 154 Square Feet
- Dimensions: 14X11
Bedroom 3
- Level: Second
- Area: 140 Square Feet
- Dimensions: 14X10
Bedroom 4
- Level: Second
- Area: 224 Square Feet
- Dimensions: 16X14
Bar entertainment
- Level: Basement
- Area: 110 Square Feet
- Dimensions: 11X10
Den
- Level: Basement
- Area: 144 Square Feet
- Dimensions: 12X12
Dining room
- Level: Main
- Area: 182 Square Feet
- Dimensions: 14X13
Family room
- Level: Main
- Area: 442 Square Feet
- Dimensions: 26X17
Great room
- Level: Basement
- Area: 416 Square Feet
- Dimensions: 26X16
Kitchen
- Features: Kitchen (Eating Area-Breakfast Bar, Island), Flooring (Ceramic Tile)
- Level: Main
- Area: 323 Square Feet
- Dimensions: 19X17
Kitchen 2nd
- Level: Basement
- Area: 120 Square Feet
- Dimensions: 12X10
Laundry
- Level: Main
- Area: 66 Square Feet
- Dimensions: 11X6
Living room
- Level: Main
- Area: 182 Square Feet
- Dimensions: 14X13
Recreation room
- Level: Basement
- Area: 187 Square Feet
- Dimensions: 17X11
Heating
- Natural Gas, Electric
Cooling
- Central Air
Appliances
- Included: Range, Microwave, Dishwasher, Refrigerator, Washer, Dryer, Stainless Steel Appliance(s), Range Hood, Water Softener
- Laundry: Main Level, Gas Dryer Hookup, In Unit
Features
- Cathedral Ceiling(s), Wet Bar, In-Law Floorplan, Walk-In Closet(s)
- Flooring: Hardwood
- Windows: Skylight(s)
- Basement: Finished,Exterior Entry,Walk-Up Access,Full,Walk-Out Access
- Number of fireplaces: 1
- Fireplace features: Family Room
Interior area
- Total structure area: 4,021
- Total interior livable area: 3,669 sqft
Property
Parking
- Total spaces: 3
- Parking features: Brick Driveway, Garage Door Opener, On Site, Garage Owned, Attached, Garage
- Attached garage spaces: 3
- Has uncovered spaces: Yes
Accessibility
- Accessibility features: No Disability Access
Features
- Stories: 2
- Patio & porch: Deck, Patio
Lot
- Size: 0.25 Acres
- Dimensions: 80X135
Details
- Parcel number: 06031030040000
- Special conditions: Exceptions-Call List Office,Exclusions-Call List Office
Construction
Type & style
- Home type: SingleFamily
- Architectural style: Contemporary
- Property subtype: Single Family Residence
Materials
- Vinyl Siding, Synthetic Stucco, Other
- Foundation: Concrete Perimeter
- Roof: Asphalt
Condition
- New construction: No
- Year built: 2001
Utilities & green energy
- Sewer: Public Sewer
- Water: Public
Community & HOA
Community
- Features: Park, Lake, Curbs, Sidewalks, Street Lights, Street Paved
- Subdivision: Cedar Crossing
HOA
- Has HOA: Yes
- Services included: Insurance
- HOA fee: $350 annually
Location
- Region: Lake Villa
Financial & listing details
- Price per square foot: $132/sqft
- Tax assessed value: $403,127
- Annual tax amount: $11,372
- Date on market: 8/1/2024
- Listing terms: Conventional
- Ownership: Fee Simple
Price history
| Date | Event | Price |
|---|---|---|
| 9/20/2024 | Sold | $485,000+101.2%$132/sqft |
Source:  MRED as distributed by MLS GRID #12127028 Report a problem MRED as distributed by MLS GRID #12127028 Report a problem | ||
| 4/9/2013 | Sold | $241,000-46.4%$66/sqft |
Source: MRED as distributed by MLS GRID #07952110 Report a problem | ||
| 11/3/2011 | Listed for sale | -- |
Source: isNowListed.com Report a problem | ||
| 9/28/2011 | Listing removed | -- |
Source: foreclosure.com Report a problem | ||
| 9/24/2011 | Listed for sale | -- |
Source: foreclosure.com Report a problem | ||
| 10/13/2005 | Sold | $450,000+30.6%$123/sqft |
Source: Public Record Report a problem | ||
| 10/29/2001 | Sold | $344,500$94/sqft |
Source: Public Record Report a problem | ||
Public tax history
| Year | Property taxes | Tax assessment |
|---|---|---|
| 2024 | $13,050 +7.5% | $144,130 +7.3% |
| 2023 | $12,143 +6.8% | $134,362 +13.2% |
| 2022 | $11,372 +3.5% | $118,716 +11.5% |
| 2021 | $10,988 -7.9% | $106,505 +5.2% |
| 2020 | $11,926 -1.5% | $101,201 +4% |
| 2019 | $12,109 +1% | $97,262 -2.5% |
| 2018 | $11,994 | $99,745 +2.7% |
| 2017 | $11,994 +0.4% | $97,085 +4.2% |
| 2016 | $11,949 +15.6% | $93,154 +7.1% |
| 2015 | $10,334 +2.1% | $87,003 +13% |
| 2014 | $10,121 -17.4% | $77,003 -0.5% |
| 2012 | $12,246 +14.5% | $77,374 -24.7% |
| 2011 | $10,691 +5.8% | $102,691 -3.4% |
| 2010 | $10,107 -0.4% | $106,339 -9.4% |
| 2009 | $10,150 -0.2% | $117,356 -1.9% |
| 2008 | $10,174 -10.1% | $119,591 -2.8% |
| 2006 | $11,319 +5.2% | $123,053 |
| 2005 | $10,761 +6% | -- |
| 2004 | $10,155 -41.5% | -- |
| 2003 | $17,350 +6241.2% | -- |
| 2001 | $274 -0.8% | $3,256 +0.8% |
| 2000 | $276 | $3,230 |
Find assessor info on the county website
Neighborhood: 60046
Nearby homes
- $385,0004 bd3 ba2.6k sqft402 Middlebury Dr, Lake Villa, IL 60046Sold
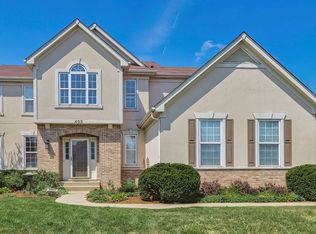
- $424,8003 bd4 ba1.8k sqft406 Middlebury Dr, Lake Villa, IL 60046Off Market
- $485,7003 bd2 ba3k sqft913 Park Ave, Lake Villa, IL 60046Off Market
- $533,6005 bd4 ba4.6k sqft408 Middlebury Dr, Lake Villa, IL 60046Off Market
- $405,0003 bd3 ba2.4k sqft405 Middlebury Dr, Lake Villa, IL 60046Sold
- $456,9004 bd3 ba2.6k sqft407 Oxford Ln, Lake Villa, IL 60046Off Market
- $470,8003 bd2 ba2.7k sqft403 Middlebury Dr, Lake Villa, IL 60046Off Market
- $3-- bd-- ba-- sqftPark Ave, Lake villa, IL 60046Off Market
Nearby schools
GreatSchools rating
- 7/10William L Thompson SchoolGrades: PK-5Distance: 1.9 mi
- 5/10Peter J Palombi SchoolGrades: 6-8Distance: 1.1 mi
- 8/10Grayslake North High SchoolGrades: 9-12Distance: 2.3 mi
Schools provided by the listing agent
- Elementary: William L Thompson School
- Middle: Peter J Palombi School
- High: Grayslake North High School
- District: 41
Source: MRED as distributed by MLS GRID. This data may not be complete. We recommend contacting the local school district to confirm school assignments for this home.
Get a cash offer in 3 minutes
Find out how much your home could sell for in as little as 3 minutes with a no-obligation cash offer.
Estimated market value
$537,400
Get a cash offer in 3 minutes
Find out how much your home could sell for in as little as 3 minutes with a no-obligation cash offer.
Estimated market value
$537,400
- Illinois
- Lake County
- Lake Villa
- 60046
- 404 Middlebury Dr
Nearby cities
Nearby neighborhoods
Nearby zip codes
Other Lake Villa Topics
