Welcome home to this beautifully maintained two-story residence offering 3 bedrooms and 2.5 bathrooms, thoughtfully designed for comfort and functionality. This well-cared-for home features a brand-new roof, new carpet, and fresh interior paint, making it truly move-in ready.
The primary suite is conveniently located on the main level, providing privacy and ease of living. It includes a spacious bedroom, en-suite bathroom, and ample closet space—perfect for a relaxing retreat. The main floor also offers inviting living and dining areas ideal for everyday living and entertaining.Upstairs, you’ll find two generously sized secondary bedrooms and a full bathroom, creating a flexible layout for family, guests, or a home office. Neutral finishes and recent updates throughout reflect pride of ownership and allow for easy personalization.
This home has been meticulously maintained and offers peace of mind with its recent improvements. The two-story layout balances open living with private spaces, making it a great fit for a variety of lifestyles. Conveniently located near shopping, dining, and daily conveniences, this home is a must-see. Schedule your private showing today!
Sold
Price Unknown
404 Millbrook Ln, Fort Worth, TX 76112
3beds
2,184sqft
Single Family Residence
Built in 2014
5,488 Square Feet Lot
$298,800 Zestimate®
$--/sqft
$2,159 Estimated rent
Home value
$298,800
$284,000 - $314,000
$2,159/mo
Zestimate® history
Owner options
List your home for rent
$2,159/mo
Rent Zestimate®
Find your next renter with Zillow Rental Manager. Plus, with online applications, you can quickly screen prospective tenants – for free.
$2,159/mo
Rent Zestimate®
Refinance and save
$170/mo
Est. payment
Refinancing to a lower rate could help reduce your monthly payments and save thousands over the life of the loan.
$170/mo
Est. payment
Explore your selling options
Work with a Zillow partner agent
Leverage their expertise and Zillow's premium Showcase listings to get your home seen by more buyers.
Get startedList with your own agent
Get your home in front of millions of buyers by listing it on Zillow.
Learn how to do itSell it yourself
Take full control of how buyers see your home on Zillow by listing For Sale by Owner (FSBO).
List your homeWhat's special
Recent updates throughoutFresh interior paintSpacious bedroomNew carpetTwo-story residenceEn-suite bathroomNeutral finishes
Zillow last checked:
Listing updated:
Listed by:
Heather Clay 0609426 888-455-6040,
Fathom Realty 888-455-6040
Bought with:
Deborah Prange
Prange Real Estate
Source: NTREIS,MLS#: 21136564
Facts & features
Interior
Bedrooms & bathrooms
- Bedrooms: 3
- Bathrooms: 3
- Full bathrooms: 2
- 1/2 bathrooms: 1
Primary bedroom
- Features: Ceiling Fan(s), En Suite Bathroom, Garden Tub/Roman Tub, Separate Shower, Walk-In Closet(s)
- Level: First
- Dimensions: 13 x 17
Bedroom
- Level: Second
- Dimensions: 11 x 17
Bedroom
- Level: Second
- Dimensions: 20 x 9
Dining room
- Level: First
- Dimensions: 11 x 10
Family room
- Level: Second
- Dimensions: 26 x 13
Kitchen
- Features: Built-in Features
- Level: First
- Dimensions: 18 x 14
Laundry
- Level: First
- Dimensions: 6 x 10
Living room
- Level: First
- Dimensions: 21 x 16
Heating
- Central, Electric
Cooling
- Central Air, Electric
Appliances
- Included: Dishwasher, Electric Range, Disposal, Microwave
- Laundry: Washer Hookup, Dryer Hookup, Laundry in Utility Room
Features
- Cathedral Ceiling(s), Decorative/Designer Lighting Fixtures, High Speed Internet, Open Floorplan, Vaulted Ceiling(s)
- Flooring: Carpet, Ceramic Tile
- Has basement: No
- Has fireplace: No
Interior area
- Total interior livable area: 2,184 sqft
Property
Parking
- Total spaces: 2
- Parking features: Garage Faces Front, Garage
- Attached garage spaces: 2
Features
- Levels: Two
- Stories: 2
- Pool features: None
Lot
- Size: 5,488 Square Feet
Details
- Parcel number: 41156994
Construction
Type & style
- Home type: SingleFamily
- Architectural style: Traditional,Detached
- Property subtype: Single Family Residence
- Attached to another structure: Yes
Materials
- Brick
- Foundation: Slab
- Roof: Composition
Condition
- Year built: 2014
Utilities & green energy
- Sewer: Public Sewer
- Water: Public
- Utilities for property: Sewer Available, Water Available
Community & HOA
Community
- Subdivision: Coventry East
HOA
- Has HOA: Yes
- Services included: Association Management
- HOA fee: $170 annually
- HOA name: PMI Association
- HOA phone: 817-952-9009
Location
- Region: Fort Worth
Financial & listing details
- Annual tax amount: $7,263
- Date on market: 1/24/2026
- Cumulative days on market: 11 days
- Listing terms: Cash,Conventional,FHA,See Agent,VA Loan
- Exclusions: pulley system in garage. Fridge is negotiable with acceptable offer. Curtain rods may stay as well as nest thermostat and ring camera.
Price history
| Date | Event | Price |
|---|---|---|
| 2/26/2026 | Sold | -- |
Source: NTREIS #21136564 Report a problem | ||
| 2/9/2026 | Pending sale | $299,999$137/sqft |
Source: NTREIS #21136564 Report a problem | ||
| 2/2/2026 | Contingent | $299,999$137/sqft |
Source: NTREIS #21136564 Report a problem | ||
| 1/24/2026 | Listed for sale | $299,999$137/sqft |
Source: NTREIS #21136564 Report a problem | ||
Public tax history
Tax history is unavailable.
Neighborhood: Coventry
Nearby homes
- $291,5002 bd3 ba2.1k sqft404 Millbrook Ln, Crowley, TX 76036Off Market
- $319,2004 bd3 ba2.6k sqft408 Millbrook Ln, Crowley, TX 76036Off Market
- $275,2003 bd2 ba1.5k sqft400 Millbrook Ln, Crowley, TX 76036Off Market
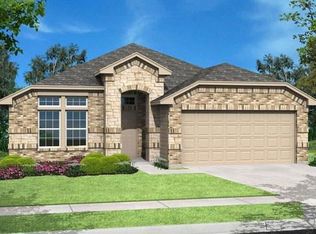
- $291,9003 bd2 ba1.9k sqft401 Prescott Ln, Crowley, TX 76036Off Market
- $282,3003 bd2 ba1.9k sqft416 Millbrook Ln, Crowley, TX 76036Off Market
- $289,0004 bd2 ba1.8k sqft409 Prescott Ln, Fort Worth, TX 76114Off Market
- $--3 bd2 ba1.5k sqft401 Millbrook Ln, Crowley, TX 76036Sold
- $259,0003 bd2 ba1.6k sqft409 Millbrook Ln, Crowley, TX 76036Off Market
Nearby schools
GreatSchools rating
- 5/10Sidney H Poynter Elementary SchoolGrades: PK-5Distance: 1.4 mi
- 4/10Richard Allie MiddleGrades: 6-8Distance: 3.3 mi
- 3/10Crowley High SchoolGrades: 9-12Distance: 2.9 mi
Schools provided by the listing agent
- Elementary: Sidney H Poynter
- Middle: Richard Allie
- High: Crowley
- District: Crowley ISD
Source: NTREIS. This data may not be complete. We recommend contacting the local school district to confirm school assignments for this home.
Get a cash offer in 3 minutes
Find out how much your home could sell for in as little as 3 minutes with a no-obligation cash offer.
Estimated market value
$298,800
Get a cash offer in 3 minutes
Find out how much your home could sell for in as little as 3 minutes with a no-obligation cash offer.
Estimated market value
$298,800
- Texas
- Tarrant County
- Crowley
- 76112
- Coventry
- 404 Millbrook Ln
