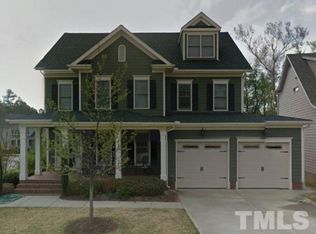
Welcome home to timeless charm, thoughtful updates, and exceptional flexibility in one of the area's most sought-after communities and school districts. From the moment you arrive, the classic wraparound front porch and inviting curb appeal set the tone for this traditional build that exudes pride of ownership from the moment you step foot inside. The main level features beautiful hardwood floors and a stylishly updated kitchen with stunning quartz countertops flowing into a modern backsplash. Just beyond, a spacious screened-in porch offers the perfect retreat for morning coffee or entertaining while overlooking the peaceful surroundings of the Green Hope Greenway. This home offers a rare four generously sized bedrooms plus a large bonus room on the second floor - ideal for a home office, media room, or play space. With three full bathrooms and an additional powder room, there's plenty of room for everyone. One of the home's most coveted and valuable features is the expansive unfinished walk-up third floor, already plumbed for a future bathroom. Whether you envision additional living space, a private suite, or simply incredible storage, the possibilities are endless - finish all or part while still maintaining ample storage. Major system updates provide added peace of mind, including newer HVAC systems (2021 & 2024), a brand-new roof (2024), and a gas water heater (2020). Step outside to enjoy a flat, low-maintenance lot that backs to the Green Hope School greenway - perfect for walking to school, weekend jogs, or simply enjoying nature. All of this in a highly desirable location just in time for registration at its top-rated schools and to enjoy neighborhood amenities including community pool. A rare opportunity to move right in with space to grow? Homes like this do not come along often!
Sold for $807,000
Street View
$807,000
404 Millsfield Dr, Cary, NC 27519
4beds
2,940sqft
Single Family Residence, Residential
Built in 2006
5,662 Square Feet Lot
$806,900 Zestimate®
$274/sqft
$2,929 Estimated rent
Home value
$806,900
$767,000 - $847,000
$2,929/mo
Zestimate® history
Owner options
List your home for rent
$2,929/mo
Rent Zestimate®
Find your next renter with Zillow Rental Manager. Plus, with online applications, you can quickly screen prospective tenants – for free.
$2,929/mo
Rent Zestimate®
Refinance and save
$5,535/mo
Est. payment
Refinancing to a lower rate could help reduce your monthly payments and save thousands over the life of the loan.
$5,535/mo
Est. payment
Explore your selling options
Work with a Zillow partner agent
Leverage their expertise and Zillow's premium Showcase listings to get your home seen by more buyers.
Get startedList with your own agent
Get your home in front of millions of buyers by listing it on Zillow.
Learn how to do itSell it yourself
Take full control of how buyers see your home on Zillow by listing For Sale by Owner (FSBO).
List your homeWhat's special
Stunning quartz countertopsClassic wraparound front porchBeautiful hardwood floorsInviting curb appealSpacious screened-in porchFlat low-maintenance lotAdditional powder room
Zillow last checked:
Listing updated:
Listed by:
Allie Parker 919-810-7052,
Hodge & Kittrell Sothebys INTE
Bought with:
Stacey Horowitz, 185347
Long & Foster Real Estate INC/Raleigh
Source: Doorify MLS,MLS#: 10165416
Facts & features
Interior
Bedrooms & bathrooms
- Bedrooms: 4
- Bathrooms: 4
- Full bathrooms: 3
- 1/2 bathrooms: 1
Heating
- Central, Zoned
Cooling
- Central Air, Dual, Zoned
Appliances
- Included: Dishwasher, Gas Cooktop, Gas Water Heater, Microwave, Refrigerator, Stainless Steel Appliance(s), Oven
Features
- Bathtub/Shower Combination, Pantry, Ceiling Fan(s), Crown Molding, Double Vanity, Entrance Foyer, High Ceilings, Kitchen Island, Open Floorplan, Quartz Counters, Recessed Lighting, Separate Shower, Soaking Tub, Storage, Tray Ceiling(s), Walk-In Closet(s), Walk-In Shower, Water Closet
- Flooring: Carpet, Hardwood, Tile
- Number of fireplaces: 1
- Fireplace features: Gas Log, Living Room
Interior area
- Total structure area: 2,940
- Total interior livable area: 2,940 sqft
- Finished area above ground: 2,940
- Finished area below ground: 0
Property
Parking
- Total spaces: 4
- Parking features: Attached, Concrete, Driveway, Garage, Garage Faces Front
- Attached garage spaces: 2
- Uncovered spaces: 2
Features
- Levels: Two
- Stories: 2
- Patio & porch: Front Porch, Rear Porch, Screened
- Exterior features: Fenced Yard, Private Yard, Rain Gutters
- Pool features: Association, Community, Outdoor Pool
- Fencing: Back Yard, Fenced, Full, Wood
- Has view: Yes
Lot
- Size: 5,662 Square Feet
- Features: Back Yard, Landscaped, Level
Details
- Parcel number: 073402560811000 0332143
- Zoning: R8P
- Special conditions: Seller Licensed Real Estate Professional,Standard
Construction
Type & style
- Home type: SingleFamily
- Architectural style: Traditional, Transitional
- Property subtype: Single Family Residence, Residential
Materials
- Fiber Cement
- Roof: Shingle
Condition
- New construction: No
- Year built: 2006
Utilities & green energy
- Sewer: Public Sewer
- Water: Public
- Utilities for property: Electricity Connected, Natural Gas Connected, Sewer Connected, Water Connected
Community & HOA
Community
- Features: Clubhouse, Pool, Sidewalks, Street Lights
- Subdivision: Highcroft
HOA
- Has HOA: Yes
- Amenities included: Clubhouse, Pool
- Services included: Maintenance Grounds
- HOA fee: $770 annually
Location
- Region: Cary
Financial & listing details
- Price per square foot: $274/sqft
- Tax assessed value: $736,090
- Annual tax amount: $6,329
- Date on market: 5/7/2026
Price history
| Date | Event | Price |
|---|---|---|
| 6/16/2026 | Sold | $807,000+1.5%$274/sqft |
Source:  Doorify MLS #10165416 Report a problem Doorify MLS #10165416 Report a problem | ||
| 5/9/2026 | Pending sale | $795,000$270/sqft |
Source: Doorify MLS #10165416 Report a problem | ||
| 5/7/2026 | Listed for sale | $795,000+115.4%$270/sqft |
Source: Doorify MLS #10165416 Report a problem | ||
| 11/25/2009 | Sold | $369,000$126/sqft |
Source: Public Record Report a problem | ||
| 10/19/2009 | Price change | $369,000-5.1%$126/sqft |
Source: RE/MAX INTEGRITY #1687128 Report a problem | ||
| 10/6/2009 | Price change | $389,000-2.8%$132/sqft |
Source: RE/MAX INTEGRITY #1687128 Report a problem | ||
| 9/27/2009 | Listed for sale | $400,000-7%$136/sqft |
Source: RE/MAX INTEGRITY #1687128 Report a problem | ||
| 4/23/2007 | Sold | $430,000+3%$146/sqft |
Source: Public Record Report a problem | ||
| 8/15/2006 | Sold | $417,500$142/sqft |
Source: Public Record Report a problem | ||
Public tax history
| Year | Property taxes | Tax assessment |
|---|---|---|
| 2025 | $6,329 +2.2% | $736,090 |
| 2024 | $6,192 +39.7% | $736,090 +67.2% |
| 2023 | $4,432 +3.9% | $440,288 |
| 2022 | $4,267 +2.1% | $440,288 |
| 2021 | $4,181 -0.5% | $440,288 |
| 2020 | $4,203 -4.2% | $440,288 +8% |
| 2019 | $4,385 | $407,661 |
| 2018 | $4,385 +10.9% | $407,661 |
| 2017 | $3,954 +1.5% | $407,661 |
| 2016 | $3,895 -6.8% | $407,661 -3.5% |
| 2015 | $4,180 | $422,580 |
| 2014 | -- | $422,580 |
| 2013 | -- | $422,580 |
| 2012 | -- | $422,580 |
| 2011 | -- | $422,580 |
| 2010 | -- | $422,580 |
| 2009 | -- | $422,580 |
| 2008 | -- | -- |
| 2007 | -- | -- |
Find assessor info on the county website
Neighborhood: Highcroft
Nearby homes
- $828,8004 bd3 ba3.5k sqft502 Millsfield Dr, Cary, NC 27519Off Market
- $931,9005 bd4 ba3.5k sqft514 Chandler Grant Dr, Cary, NC 27519Off Market
- $870,9004 bd4 ba2.9k sqft510 Chandler Grant Dr, Cary, NC 27519Off Market
- $894,7004 bd5 ba3.4k sqft504 Millsfield Dr, Cary, NC 27519Off Market
- $917,100-- bd3 ba3.5k sqft508 Chandler Grant Dr, Cary, NC 27519Off Market
- $863,6004 bd3 ba3.3k sqft405 Millsfield Dr, Cary, NC 27519Off Market
- $857,0005 bd5 ba3.3k sqft501 Millsfield Dr, Cary, NC 27519Off Market
- $799,0005 bd4 ba2.8k sqft506 Millsfield Dr, Cary, NC 27519Pending
Nearby schools
GreatSchools rating
- 8/10Highcroft ElementaryGrades: PK-5Distance: 0.1 mi
- 10/10Mills Park Middle SchoolGrades: 6-8Distance: 1.1 mi
- 10/10Green Level High SchoolGrades: 9-12Distance: 2.2 mi
Schools provided by the listing agent
- Elementary: Wake - Highcroft Elementary
- Middle: Wake - Mills Park Middle School
- High: Wake - Green Level High School
Source: Doorify MLS. This data may not be complete. We recommend contacting the local school district to confirm school assignments for this home.
Get a cash offer in 3 minutes
Find out how much your home could sell for in as little as 3 minutes with a no-obligation cash offer.
Estimated market value
$806,900
Get a cash offer in 3 minutes
Find out how much your home could sell for in as little as 3 minutes with a no-obligation cash offer.
Estimated market value
$806,900
- North Carolina
- Wake County
- Cary
- 27519
- Highcroft
- 404 Millsfield Dr
Nearby cities
Nearby neighborhoods
Nearby zip codes
Other Cary Topics
