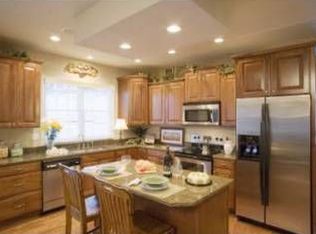
Welcome to 404 Minglewood Drive! This beautiful home is filled with natural light and offers spacious rooms throughout. The two-story entry welcomes you with stunning hardwood floors and leads to an open loft area, perfect for an office or sitting space. The kitchen is a highlight with a large island with pendant lighting, granite countertops, stainless steel appliances, and a bright breakfast area that opens to the family room with lots of windows. The first floor also includes a convenient half bath and laundry area. The second floor features primary bedroom suite along with three additional bedrooms and full bath. Enjoy entertaining or relaxing on the large deck overlooking the yard, and take advantage of the finished game room area with full bath for extra living or recreation space. Conveniently located close to major roads, restaurants, and shopping, this home combines style, comfort and convenience in one package. The perfect place to call home:)
Sold for $505,000
$505,000
404 Minglewood Dr, Gibsonia, PA 15044
4beds
2,457sqft
Single Family Residence
Built in 2008
0.46 Acres Lot
$527,200 Zestimate®
$206/sqft
$3,485 Estimated rent
Home value
$527,200
$496,000 - $564,000
$3,485/mo
Zestimate® history
Owner options
List your home for rent
$3,485/mo
Rent Zestimate®
Find your next renter with Zillow Rental Manager. Plus, with online applications, you can quickly screen prospective tenants – for free.
$3,485/mo
Rent Zestimate®
Refinance and save
$3,440/mo
Est. payment
Refinancing to a lower rate could help reduce your monthly payments and save thousands over the life of the loan.
$3,440/mo
Est. payment
Explore your selling options
Work with a Zillow partner agent
Leverage their expertise and Zillow's premium Showcase listings to get your home seen by more buyers.
Get startedList with your own agent
Get your home in front of millions of buyers by listing it on Zillow.
Learn how to do itSell it yourself
Take full control of how buyers see your home on Zillow by listing For Sale by Owner (FSBO).
List your homeWhat's special
Open loft areaFinished game room areaLarge deckOverlooking the yardNatural lightBright breakfast areaLots of windows
Zillow last checked:
Listing updated:
Listed by:
Deborah Reddick 412-521-1000,
RE/MAX REALTY BROKERS
Bought with:
Mike Schroeder
KELLER WILLIAMS STEEL CITY
Source: WPMLS,MLS#: 1729652 Originating MLS: West Penn Multi-List
Originating MLS: West Penn Multi-ListFacts & features
Interior
Bedrooms & bathrooms
- Bedrooms: 4
- Bathrooms: 4
- Full bathrooms: 3
- 1/2 bathrooms: 1
Primary bedroom
- Level: Upper
- Dimensions: 15x19
Bedroom 2
- Level: Upper
- Dimensions: 15x12
Bedroom 3
- Level: Upper
- Dimensions: 16x12
Bedroom 4
- Level: Upper
- Dimensions: 11x10
Dining room
- Level: Main
- Dimensions: 15x12
Entry foyer
- Level: Main
- Dimensions: 13x15
Family room
- Level: Main
- Dimensions: 17x14
Game room
- Level: Lower
- Dimensions: 17x26
Kitchen
- Level: Main
- Dimensions: 10x29
Laundry
- Level: Main
- Dimensions: 6x10
Living room
- Level: Main
- Dimensions: 17x12
Heating
- Forced Air, Gas
Cooling
- Central Air
Appliances
- Included: Some Electric Appliances, Dryer, Dishwasher, Disposal, Microwave, Refrigerator, Stove, Washer
Features
- Kitchen Island
- Flooring: Hardwood, Carpet
- Basement: Finished,Walk-Up Access
Interior area
- Total structure area: 2,457
- Total interior livable area: 2,457 sqft
Property
Parking
- Total spaces: 2
- Parking features: Built In, Garage Door Opener
- Has attached garage: Yes
Features
- Levels: Two
- Stories: 2
Lot
- Size: 0.46 Acres
- Dimensions: 91 x 195 x 150 x 167
Details
- Parcel number: 2191F00018000000
Construction
Type & style
- Home type: SingleFamily
- Architectural style: Colonial,Two Story
- Property subtype: Single Family Residence
Materials
- Brick, Vinyl Siding
- Roof: Asphalt
Condition
- Resale
- Year built: 2008
Utilities & green energy
- Sewer: Public Sewer
- Water: Public
Community & HOA
Community
- Subdivision: Parkview Estates
HOA
- Has HOA: Yes
- HOA fee: $48 monthly
Location
- Region: Gibsonia
Financial & listing details
- Price per square foot: $206/sqft
- Tax assessed value: $290,800
- Annual tax amount: $7,831
- Date on market: 11/6/2025
Price history
| Date | Event | Price |
|---|---|---|
| 12/19/2025 | Sold | $505,000+2%$206/sqft |
Source:  WPMLS #1729652 Report a problem WPMLS #1729652 Report a problem | ||
| 12/19/2025 | Pending sale | $495,000$201/sqft |
Source: WPMLS #1729652 Report a problem | ||
| 11/11/2025 | Contingent | $495,000$201/sqft |
Source: WPMLS #1729652 Report a problem | ||
| 11/6/2025 | Listed for sale | $495,000-10%$201/sqft |
Source: WPMLS #1729652 Report a problem | ||
| 11/1/2025 | Listing removed | $550,000$224/sqft |
Source: WPMLS #1712164 Report a problem | ||
| 10/2/2025 | Listed for sale | $550,000$224/sqft |
Source: WPMLS #1712164 Report a problem | ||
| 9/19/2025 | Listing removed | $550,000$224/sqft |
Source: WPMLS #1712164 Report a problem | ||
| 9/10/2025 | Contingent | $550,000$224/sqft |
Source: WPMLS #1712164 Report a problem | ||
| 8/14/2025 | Price change | $550,000-2.7%$224/sqft |
Source: WPMLS #1712164 Report a problem | ||
| 7/30/2025 | Price change | $565,000-1.7%$230/sqft |
Source: WPMLS #1712164 Report a problem | ||
| 7/17/2025 | Listed for sale | $575,000+74.3%$234/sqft |
Source: WPMLS #1712164 Report a problem | ||
| 3/28/2017 | Listing removed | $2,495$1/sqft |
Source: W Group Holdings LLC Report a problem | ||
| 3/18/2017 | Listed for rent | $2,495-16.7%$1/sqft |
Source: W Group Holdings LLC Report a problem | ||
| 3/18/2017 | Listing removed | $329,900$134/sqft |
Source: Keller Williams Pittsburgh North #1252066 Report a problem | ||
| 1/16/2017 | Price change | $329,900-8.3%$134/sqft |
Source: Keller Williams Pittsburgh North #1252066 Report a problem | ||
| 11/28/2016 | Price change | $359,900-2.7%$146/sqft |
Source: Keller Williams Pittsburgh North #1252066 Report a problem | ||
| 11/5/2016 | Listed for sale | $369,900-7.3%$151/sqft |
Source: Keller Williams Realty #1252066 Report a problem | ||
| 5/13/2015 | Listing removed | $2,995$1/sqft |
Source: Owner Report a problem | ||
| 3/20/2015 | Listed for rent | $2,995+19.8%$1/sqft |
Source: Owner Report a problem | ||
| 9/16/2013 | Listing removed | $399,000$162/sqft |
Source: Owner Report a problem | ||
| 9/12/2013 | Price change | $399,000+26.7%$162/sqft |
Source: Owner Report a problem | ||
| 8/15/2013 | Price change | $315,000-3.1%$128/sqft |
Source: Prudential Preferred Realty #961546 Report a problem | ||
| 8/8/2013 | Price change | $325,000-2.1%$132/sqft |
Source: Prudential Preferred Realty #961546 Report a problem | ||
| 6/24/2013 | Price change | $331,900+1.5%$135/sqft |
Source: Prudential Preferred Realty #961546 Report a problem | ||
| 5/5/2013 | Listed for sale | $326,900+7.2%$133/sqft |
Source: Prudential Preferred Realty #960152 Report a problem | ||
| 8/25/2012 | Listing removed | $2,500$1/sqft |
Source: Howard Hanna - Seven Fields #927540 Report a problem | ||
| 6/17/2008 | Sold | $304,951$124/sqft |
Source: Public Record Report a problem | ||
Public tax history
| Year | Property taxes | Tax assessment |
|---|---|---|
| 2025 | $7,796 +5.8% | $272,800 |
| 2024 | $7,367 +471% | $272,800 |
| 2023 | $1,290 | $272,800 |
| 2022 | $1,290 -2.6% | $272,800 -2.6% |
| 2021 | $1,325 +2% | $280,100 |
| 2020 | $1,298 -2% | $280,100 |
| 2019 | $1,325 -82.2% | $280,100 |
| 2018 | $7,425 +1.4% | $280,100 |
| 2017 | $7,322 +452.6% | $280,100 |
| 2016 | $1,325 -81.9% | $280,100 |
| 2015 | $7,322 | $280,100 |
| 2014 | -- | $280,100 +5.7% |
| 2013 | -- | $265,100 +21.3% |
| 2012 | -- | $218,600 |
| 2011 | -- | $218,600 +408.4% |
| 2010 | -- | $43,000 |
| 2009 | -- | $43,000 +3483.3% |
| 2008 | -- | $1,200 |
| 2007 | -- | $1,200 |
Find assessor info on the county website
Neighborhood: 15044
Nearby homes
- $574,7004 bd2 ba2.1k sqft406 Minglewood Dr, Gibsonia, PA 15044Off Market
- $579,8004 bd2 ba2.6k sqft402 Minglewood Dr, Gibsonia, PA 15044Off Market
- $588,5004 bd2 ba2.5k sqft424 Minglewood Dr, Gibsonia, PA 15044Off Market
- $568,2004 bd2 ba2.6k sqft426 Minglewood Dr, Gibsonia, PA 15044Off Market
- $499,2004 bd2 ba2.3k sqft422 Minglewood Dr, Gibsonia, PA 15044Off Market
- $581,7004 bd2 ba2.7k sqft408 Minglewood Dr, Gibsonia, PA 15044Off Market
- $665,8004 bd4 ba3.1k sqft405 Minglewood Dr, Gibsonia, PA 15044Off Market
- $599,5004 bd3 ba2.7k sqft403 Minglewood Dr, Gibsonia, PA 15044Off Market
Nearby schools
GreatSchools rating
- 8/10Eden Hall Upper El SchoolGrades: 4-6Distance: 1.6 mi
- 10/10Pine-Richland Middle SchoolGrades: 7-8Distance: 4.6 mi
- 10/10Pine-Richland High SchoolGrades: 9-12Distance: 4.6 mi
Schools provided by the listing agent
- District: Pine/Richland
Source: WPMLS. This data may not be complete. We recommend contacting the local school district to confirm school assignments for this home.


Get pre-qualified for a loan
At Zillow Home Loans, we can pre-qualify you in as little as 5 minutes with no impact to your credit score.An equal housing lender. NMLS #10287.
Sell for more on Zillow
Get a Zillow Showcase℠ listing at no additional cost and you could sell for .
$527,200
2% more
+$10,544
With Zillow Showcase(estimated)
$537,744
- Pennsylvania
- Allegheny County
- Gibsonia
- 15044
- 404 Minglewood Dr
Nearby cities
Nearby zip codes
Other Gibsonia Topics
