Skip main navigation
Closed
  • $1,400,000

    404 Monarch Lake Dr, Canton, GA 30115

    6beds
    8,606sqft
    Single Family Residence, Residential
    Built in 2019
    1.08 Acres Lot
    $1,418,300 Zestimate®
    $163/sqft
    $4,199 Estimated rent

    Home value

    $1,418,300

    $1.32M - $1.52M

    $4,199/mo

    Zestimate® history
    Loading
    Loading...

    Owner options

    List your home for rent

    $4,199/mo

    Rent Zestimate®

    Find your next renter with Zillow Rental Manager. Plus, with online applications, you can quickly screen prospective tenants – for free.

    Learn more

    $4,199/mo

    Rent Zestimate®

    Refinance and save

    $9,637/mo

    Est. payment

    Refinancing to a lower rate could help reduce your monthly payments and save thousands over the life of the loan.

    See today's rates

    $9,637/mo

    Est. payment

    Explore your selling options

    Work with a Zillow partner agent

    Leverage their expertise and Zillow's premium Showcase listings to get your home seen by more buyers.

    Get started

    List with your own agent

    Get your home in front of millions of buyers by listing it on Zillow.

    Learn how to do it

    Sell it yourself

    Take full control of how buyers see your home on Zillow by listing For Sale by Owner (FSBO).

    List your home

    What's special

    Finished basementPicturesque pondUnparalleled tranquility and privacyHardwood floorsCustom built-insLarge islandPlay set
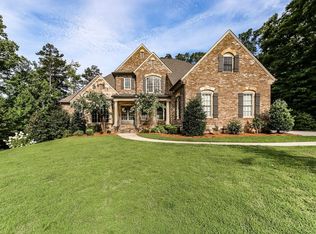
    Discover this "better-than-new" custom home, where over $200K in premium upgrades and enhancements have transformed it into the ultimate forever home. Set on a premier lot, this private, flat acre is surrounded by woods, a serene creek, and a picturesque pond, all nestled in a quiet cul-de-sac. With no neighbors at the back, this property offers unparalleled tranquility and privacy. Lot is pool ready and extends to the pond. While enjoying the charm and lower taxes of the area, excellent schools, you'll appreciate its convenient location and access to exceptional amenities. Inside, this four-sided brick masterpiece boasts a thoughtful floor plan with luxurious finishes throughout. The main level features hardwood floors, 10-inch baseboards, crown molding, and a dramatic 2-story foyer. The open living spaces include a fireside living room with coffered ceilings and built-ins, an office, and a guest room with an ensuite bathroom. The chef's kitchen is a standout with high-end appliances, a large island, ceiling-height cabinetry, a custom-built pantry, and a fireplace with a stone surround. Step onto the covered, screened-in porch to enjoy stunning views of the backyard. Upstairs, you'll find a refined primary suite complete with motorized blinds, large bathroom featuring double vanities, a bath and shower, and a massive walk-in closet. Four additional ensuite bedrooms with large closets. The convenient laundry room is adjacent to the primary suite. The finished basement is a showstopper, offering wide-plank LVP flooring, a bar/kitchen area with marble countertops and a stacked stone backsplash, a full marble bathroom, a gym with commercial-grade flooring, creative spaces, and abundant storage. Walk out to the covered patio or backyard to enjoy outdoor living at its best.Don"t forget the hidden room in the storage area! Every detail has been thoughtfully upgraded, from new gutters and advanced drainage systems to custom built-ins, an invisible fence, plantation shutters and motorized blinds. The professionally landscaped yard features David Austin English roses and a play set for family enjoyment. This meticulously maintained home, freshly painted inside and out, is ready for its next chapter. Don't miss this rare opportunity to own a one-of-a-kind estate that blends timeless design with modern convenience.

    Zillow last checked:

    Listing updated:

    Listed by:

    CHARLCIE FOREHAND,

    Atlanta Fine Homes Sotheby's International 678-613-4422,

    Morgan Forehand,

    Atlanta Fine Homes Sotheby's International

    Bought with:

    Jenn Kandt, 388593

    Local Realty

    Source: FMLS GA,MLS#: 7496420MLS Logo

    Facts & features

    Interior

    Bedrooms & bathrooms
    • Bedrooms: 6
    • Bathrooms: 8
    • Full bathrooms: 7
    • 1/2 bathrooms: 1
    • Main level bathrooms: 1
    • Main level bedrooms: 1
    Rooms
    • Room types: Attic, Basement, Bonus Room, Exercise Room, Office
    Primary bedroom
    • Features: Oversized Master, Sitting Room
    • Level: Oversized Master, Sitting Room
    Bedroom
    • Features: Oversized Master, Sitting Room
    Primary bathroom
    • Features: Double Vanity, Separate Tub/Shower, Soaking Tub
    Dining room
    • Features: Seats 12+, Separate Dining Room
    Kitchen
    • Features: Breakfast Room, Cabinets White, Keeping Room, Kitchen Island, Pantry Walk-In, Stone Counters
    Heating
    • Central, Forced Air, Zoned
    Cooling
    • Ceiling Fan(s), Central Air, Zoned
    Appliances
    • Included: Dishwasher, Double Oven, Dryer, Gas Cooktop, Gas Water Heater, Microwave, Refrigerator, Washer
    • Laundry: Laundry Room, Upper Level
    Features
    • Bookcases, Crown Molding, Double Vanity, Entrance Foyer 2 Story, High Ceilings, High Ceilings 10 ft Main, High Ceilings 10 ft Upper, High Speed Internet, Recessed Lighting, Tray Ceiling(s), Walk-In Closet(s)
    • Flooring: Carpet, Hardwood, Tile, Vinyl
    • Windows: Double Pane Windows, Insulated Windows, Plantation Shutters
    • Basement: Daylight,Exterior Entry,Finished,Finished Bath,Interior Entry,Walk-Out Access
    • Attic: Pull Down Stairs
    • Number of fireplaces: 2
    • Fireplace features: Family Room, Gas Log, Gas Starter, Keeping Room, Stone
    • Common walls with other units/homes: No Common Walls
    Interior area
    • Total structure area: 8,606
    • Total interior livable area: 8,606 sqft
    • Finished area above ground: 5,896
    • Finished area below ground: 1,860

    Property

    Parking
    • Total spaces: 3
    • Parking features: Driveway, Garage, Garage Door Opener, Garage Faces Side, Kitchen Level, Level Driveway
    • Garage spaces: 3
    • Has uncovered spaces: Yes
    Accessibility
    • Accessibility features: None
    Features
    • Levels: Multi/Split
    • Patio & porch: Covered, Front Porch, Patio, Rear Porch, Screened
    • Exterior features: Private Yard, Rain Gutters
    • Pool features: None
    • Spa features: None
    • Fencing: None
    • Has view: Yes
    • View description: Neighborhood, Trees/Woods
    • Waterfront features: Pond
    • Body of water: None
    Lot
    • Size: 1.08 Acres
    • Features: Back Yard, Front Yard, Irregular Lot, Landscaped, Level, Wooded
    Details
    • Additional structures: None
    • Parcel number: 03N18D 034
    • Other equipment: Irrigation Equipment
    • Horse amenities: None

    Construction

    Type & style
    • Home type: SingleFamily
    • Architectural style: Traditional
    • Property subtype: Single Family Residence, Residential
    Materials
    • Brick 4 Sides
    • Foundation: Concrete Perimeter
    • Roof: Composition
    Condition
    • Resale
    • New construction: No
    • Year built: 2019

    Utilities & green energy

    • Electric: None
    • Sewer: Septic Tank
    • Water: Public
    • Utilities for property: Cable Available, Electricity Available, Natural Gas Available, Phone Available, Underground Utilities, Water Available
    Green energy
    • Energy efficient items: Windows
    • Energy generation: None

    Community & HOA

    Community
    • Features: Country Club, Fishing, Golf, Homeowners Assoc, Near Shopping, Pickleball, Restaurant, Sidewalks, Street Lights, Tennis Court(s)
    • Security: Security System Owned, Smoke Detector(s)
    • Subdivision: Woodmont
    HOA
    • Has HOA: Yes
    • Services included: Swim
    • HOA fee: $1,200 annually
    • HOA phone: 770-575-0943
    Location
    • Region: Canton

    Financial & listing details

    • Price per square foot: $163/sqft
    • Tax assessed value: $1,458,600
    • Annual tax amount: $12,549
    • Date on market: 12/13/2024
    • Cumulative days on market: 68 days
    • Listing terms: Cash,Conventional
    • Electric utility on property: Yes
    • Road surface type: Asphalt, Paved

    Price history

    DateEventPrice
    4/10/2025Sold$1,400,000-6.7%$163/sqft
    Source: FMLS GA #7496420 Report a problem
    2/27/2025Pending sale$1,500,000$174/sqft
    Source: FMLS GA #7496420 Report a problem
    12/13/2024Listed for sale$1,500,000+100%$174/sqft
    Source: FMLS GA #7496420 Report a problem
    10/15/2020Listing removed$749,900$87/sqft
    Source: Wilson Residential Marketing #6757746 Report a problem
    10/15/2020Pending sale$749,900-1.9%$87/sqft
    Source: Wilson Residential Marketing #6757746 Report a problem
    10/13/2020Sold$764,200+1.9%$89/sqft
    Source: FMLS GA #6757746 Report a problem
    8/25/2020Listed for sale$749,900$87/sqft
    Source: Wilson Residential Marketing #6757746 Report a problem

    Public tax history

    YearProperty taxesTax assessment
    2025$15,316 +5.8%$583,440 +5.9%
    2024$14,470 +14%$551,000 +14.1%
    2023$12,692 +33.2%$482,880 +33.2%
    2022$9,530 +9.8%$362,600 +16%
    2021$8,678 +106.5%$312,640 +111.4%
    2020$4,203 +269.8%$147,920 +269.8%
    2019$1,137 +32.5%$40,000 -46.7%
    2018$858 -25.6%$75,000 -25%
    2017$1,152 +32%$100,000 +33.3%
    2016$873 $75,000 -6.8%
    2015$873 +880.5%$80,500 +6.5%
    2014$89 -73.6%$75,600 +168.1%
    2013$338 -35%$28,196 -34.7%
    2012$519 +2.8%$43,200
    2011$505 -7.3%$43,200 +125%
    2010$545 -5.8%$19,200 -11.1%
    2009$579 -45.5%$21,600 -46.6%
    2008$1,062 +18.9%$40,480 +19.1%
    2007$893 -0.9%$34,000
    2006$901 $34,000
    Find assessor info on the county website

    Neighborhood: 30115

    Nearby schools

    GreatSchools rating
    Schools provided by the listing agent
    • Elementary: Avery
    • Middle: Creekland - Cherokee
    • High: Creekview

    Source: FMLS GA. This data may not be complete. We recommend contacting the local school district to confirm school assignments for this home.

    Get a cash offer in 3 minutes
    Find out how much your home could sell for in as little as 3 minutes with a no-obligation cash offer.
    Estimated market value
    $1,418,300
    Get a cash offer in 3 minutes
    Find out how much your home could sell for in as little as 3 minutes with a no-obligation cash offer.
    Estimated market value
    $1,418,300