Welcome to your dream home at 404 Montpelier Lane, where luxury meets comfort in the heart of Ovilla, TX. This stunning 4-bedroom residence boasts a bonus room that can easily serve as a 5th bedroom, perfect for growing families or accommodating guests. Step into elegance with two ensuite bedrooms offering privacy and convenience, complemented by a gourmet kitchen that is sure to inspire your inner chef. Entertain effortlessly in the spacious living areas or retreat to the patio to enjoy the sparkling pool and spa. This home is designed for comfort and style, featuring gleaming handscraped hardwood floors throughout, adding a touch of sophistication to every room. Located in the desirable Ovilla Parc neighborhood in the Midlothian School District. Don’t miss your chance to make this exquisite property yours. Book a private showing today! All information deemed reliable but buyers and buyer's agent to verify all within.
Sold
Price Unknown
404 Montpelier Ln, Ovilla, TX 75154
5beds
2,783sqft
Single Family Residence
Built in 2014
0.35 Acres Lot
$624,000 Zestimate®
$--/sqft
$3,863 Estimated rent
Home value
$624,000
$593,000 - $655,000
$3,863/mo
Zestimate® history
Owner options
List your home for rent
$3,863/mo
Rent Zestimate®
Find your next renter with Zillow Rental Manager. Plus, with online applications, you can quickly screen prospective tenants – for free.
$3,863/mo
Rent Zestimate®
Refinance and save
$350/mo
Est. payment
Refinancing to a lower rate could help reduce your monthly payments and save thousands over the life of the loan.
$350/mo
Est. payment
Explore your selling options
Work with a Zillow partner agent
Leverage their expertise and Zillow's premium Showcase listings to get your home seen by more buyers.
Get startedList with your own agent
Get your home in front of millions of buyers by listing it on Zillow.
Learn how to do itSell it yourself
Take full control of how buyers see your home on Zillow by listing For Sale by Owner (FSBO).
List your homeWhat's special
Zillow last checked:
Listing updated:
Listed by:
Julie Richards,
Fathom Realty 888-455-6040,
Mark Richards 0777107 469-553-4098,
Fathom Realty
Bought with:
Kimberly Capps
Keller Williams Realty
Source: NTREIS,MLS#: 20648208
Facts & features
Interior
Bedrooms & bathrooms
- Bedrooms: 5
- Bathrooms: 4
- Full bathrooms: 3
- 1/2 bathrooms: 1
Primary bedroom
- Features: Closet Cabinetry, Ceiling Fan(s), Dual Sinks, Double Vanity, En Suite Bathroom, Garden Tub/Roman Tub, Sitting Area in Primary, Separate Shower, Walk-In Closet(s)
- Level: First
- Dimensions: 16 x 14
Bedroom
- Features: Ceiling Fan(s), En Suite Bathroom, Split Bedrooms, Walk-In Closet(s)
- Level: First
- Dimensions: 15 x 11
Bedroom
- Features: Ceiling Fan(s), Split Bedrooms
- Level: First
- Dimensions: 11 x 12
Bedroom
- Features: Closet Cabinetry, Ceiling Fan(s), Split Bedrooms
- Level: First
- Dimensions: 12 x 12
Primary bathroom
- Features: Built-in Features, Closet Cabinetry, Dual Sinks, En Suite Bathroom, Garden Tub/Roman Tub, Multiple Shower Heads, Stone Counters, Solid Surface Counters, Separate Shower
- Level: First
- Dimensions: 12 x 15
Bonus room
- Features: Ceiling Fan(s)
- Level: Second
- Dimensions: 24 x 13
Dining room
- Level: First
- Dimensions: 11 x 12
Other
- Features: Built-in Features, Dual Sinks, Stone Counters
- Level: First
- Dimensions: 11 x 5
Other
- Features: Built-in Features, En Suite Bathroom, Stone Counters, Separate Shower
- Level: First
- Dimensions: 9 x 5
Half bath
- Features: Granite Counters
- Level: Second
- Dimensions: 5 x 5
Kitchen
- Features: Breakfast Bar, Built-in Features, Granite Counters, Kitchen Island, Walk-In Pantry
- Level: First
- Dimensions: 18 x 14
Living room
- Features: Ceiling Fan(s), Fireplace
- Level: First
- Dimensions: 17 x 18
Office
- Features: Ceiling Fan(s), Other
- Level: First
- Dimensions: 13 x 11
Utility room
- Features: Built-in Features
- Level: First
- Dimensions: 7 x 7
Heating
- Central, Fireplace(s), Heat Pump, Natural Gas
Cooling
- Central Air, Electric, Heat Pump, Zoned
Appliances
- Included: Some Gas Appliances, Built-In Gas Range, Dishwasher, Disposal, Gas Oven, Plumbed For Gas
- Laundry: Laundry in Utility Room
Features
- Built-in Features, Chandelier, Decorative/Designer Lighting Fixtures, Double Vanity, Granite Counters, High Speed Internet, In-Law Floorplan, Kitchen Island, Multiple Master Suites, Open Floorplan, Pantry, Natural Woodwork, Walk-In Closet(s), Wired for Sound
- Flooring: Hardwood, Luxury Vinyl Plank
- Windows: Window Coverings
- Has basement: No
- Number of fireplaces: 1
- Fireplace features: Masonry, Raised Hearth, Stone, Wood Burning
Interior area
- Total interior livable area: 2,783 sqft
Property
Parking
- Total spaces: 3
- Parking features: Additional Parking, Direct Access, Door-Single, Driveway, Enclosed, Garage, Garage Door Opener, Off Street, Garage Faces Side
- Attached garage spaces: 3
- Has uncovered spaces: Yes
Features
- Levels: Two
- Stories: 2
- Patio & porch: Rear Porch, Covered, Patio
- Exterior features: Private Yard
- Has private pool: Yes
- Pool features: Fenced, Gunite, Heated, In Ground, Outdoor Pool, Pool, Private, Pool Sweep, Pool/Spa Combo, Waterfall, Water Feature
- Has spa: Yes
- Spa features: Hot Tub
- Fencing: Privacy,Wood,Wrought Iron
Lot
- Size: 0.35 Acres
- Features: Interior Lot, Landscaped, Sprinkler System
Details
- Parcel number: 139542
Construction
Type & style
- Home type: SingleFamily
- Architectural style: Contemporary/Modern,Detached
- Property subtype: Single Family Residence
Materials
- Brick
- Foundation: Slab
- Roof: Composition
Condition
- Year built: 2014
Utilities & green energy
- Sewer: Public Sewer
- Water: Public
- Utilities for property: Electricity Available, Electricity Connected, Natural Gas Available, Sewer Available, Separate Meters, Water Available
Community & HOA
Community
- Features: Curbs
- Subdivision: Ovilla Parc- Rev
HOA
- Has HOA: Yes
- Services included: Association Management
- HOA fee: $350 annually
- HOA name: Associa Principal Management Group of North Texas
- HOA phone: 214-368-4030
Location
- Region: Ovilla
Financial & listing details
- Tax assessed value: $621,996
- Annual tax amount: $8,890
- Date on market: 6/30/2024
- Exclusions: large pots in the backyard, mounted televisions (mounts will stay)
- Electric utility on property: Yes
Price history
| Date | Event | Price |
|---|---|---|
| 7/31/2024 | Sold | -- |
Source: NTREIS #20648208 Report a problem | ||
| 7/27/2024 | Pending sale | $629,900$226/sqft |
Source: NTREIS #20648208 Report a problem | ||
| 6/30/2024 | Contingent | $629,900$226/sqft |
Source: NTREIS #20648208 Report a problem | ||
| 6/30/2024 | Listed for sale | $629,900$226/sqft |
Source: NTREIS #20648208 Report a problem | ||
Public tax history
| Year | Property taxes | Tax assessment |
|---|---|---|
| 2025 | $7,671 -2.6% | $621,996 +27.7% |
| 2024 | $7,872 +9.3% | $487,013 +10% |
| 2023 | $7,202 -7.5% | $442,739 +10% |
| 2022 | $7,789 | $402,490 +10% |
| 2021 | -- | $365,900 -4.2% |
| 2020 | -- | $382,100 +1% |
| 2019 | $8,479 +3.4% | $378,310 -0.5% |
| 2018 | $8,204 | $380,190 +8.6% |
| 2017 | $8,204 +14.7% | $350,060 +15.7% |
| 2016 | $7,155 +948.1% | $302,510 +4% |
| 2015 | $683 | $290,870 +1018.7% |
| 2014 | $683 | $26,000 +550% |
| 2013 | -- | $4,000 |
| 2012 | -- | $4,000 |
| 2011 | -- | $4,000 |
| 2010 | -- | $4,000 |
| 2009 | -- | $4,000 |
| 2008 | -- | $4,000 |
| 2007 | -- | $4,000 |
Find assessor info on the county website
Neighborhood: 75154
Nearby homes
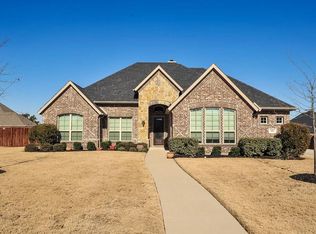
- $579,6004 bd3 ba2.7k sqft406 Montpelier Ln, Ovilla, TX 75154Off Market
- $467,5003 bd3 ba2.4k sqft402 Montpelier Ln, Ovilla, TX 75154Off Market
- $556,2003 bd3 ba2.9k sqft519 Savannah Dr, Ovilla, TX 75154Off Market
- $517,0003 bd3 ba2.6k sqft521 Savannah Dr, Ovilla, TX 75154Off Market
- $533,6004 bd2 ba2.5k sqft405 Montpelier Ln, Ovilla, TX 75154Off Market
- $550,0003 bd2 ba2.5k sqft517 Savannah Dr, Ovilla, TX 75154Off Market
- $652,8944 bd3 ba3.1k sqft407 Montpelier Ln, Ovilla, TX 75154Off Market
- $494,4003 bd3 ba2.6k sqft408 Montpelier Ln, Ovilla, TX 75154Off Market
Nearby schools
GreatSchools rating
- 9/10Dolores McClatchey Elementary SchoolGrades: K-5Distance: 0.6 mi
- 9/10Walnut Grove Middle SchoolGrades: 6-8Distance: 3.1 mi
- 7/10Midlothian Heritage High SchoolGrades: 9-12Distance: 3.6 mi
Schools provided by the listing agent
- Elementary: Dolores McClatchey
- Middle: Walnut Grove
- High: Heritage
- District: Midlothian ISD
Source: NTREIS. This data may not be complete. We recommend contacting the local school district to confirm school assignments for this home.
Get a cash offer in 3 minutes
Find out how much your home could sell for in as little as 3 minutes with a no-obligation cash offer.
Estimated market value
$624,000
Get a cash offer in 3 minutes
Find out how much your home could sell for in as little as 3 minutes with a no-obligation cash offer.
Estimated market value
$624,000
- Texas
- Ellis County
- Ovilla
- 75154
- 404 Montpelier Ln
Nearby cities
Nearby zip codes
Other Ovilla Topics
