Multiple offers have been received, please submit highest and best by 5 pm Monday, June 22, 2026
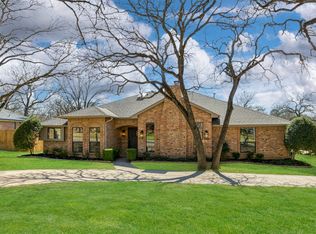
Nestled beneath towering shade trees on a beautifully landscaped 0.57-acre lot, this updated 5-bedroom, 3-bath home offers the perfect blend of comfort, privacy, and outdoor living. With 1,989 square feet of thoughtfully designed living space, this property also includes an additional 401-square-foot guest house, making it a truly unique opportunity.
The split-bedroom floor plan provides exceptional privacy, with the primary suite situated in its own private wing away from the secondary bedrooms. The updated primary bath features granite countertops, , a separate shower, dual sinks and his-and-her walk-in closets. Additional bathrooms have also been updated with tile finishes and granite countertops.
Inside, you'll find engineered hardwood flooring throughout, plantation shutters on every window, neutral designer paint colors, and abundant natural light. The formal dining room is currently serving as a home office, providing flexibility to fit your lifestyle. The eat-in kitchen opens to a spacious great room highlighted by tray ceilings and a stunning wall of windows overlooking the resort-style backyard.
Outdoor living takes center stage with an inviting in-ground pool, expansive deck space, pergola, 2 covered patios, horseshoe pit, and plenty of room to relax or entertain. RV parking is conveniently located adjacent to the two-car garage.
The detached guest house, remodeled in 2026, includes a bedroom, living area, full bath, and it's own HVAC system, making it ideal for guests, multigenerational living, a private office, or hobby space.
Major updates provide peace of mind, including a new HVAC system in 2024 and 50-gallon water heater in 2022, roof replacement and exterior paint in 2018, and replacement of all 25 windows in 2013 carry a transferable lifetime warranty.
Pending
$650,000
404 Moonlight Ln, Keller, TX 76248
5beds
2,390sqft
Single Family Residence
Built in 1985
0.57 Acres Lot
$651,100 Zestimate®
$272/sqft
$-- HOA
What's special
Inviting in-ground poolTowering shade treesEngineered hardwood flooring throughoutAbundant natural lightGranite countertopsSplit-bedroom floor planHis-and-her walk-in closets
- 22 days |
- 2,838 |
- 216 |
Likely to sell faster than
Zillow last checked:
Listing updated:
Listed by:
Lyn Hartley 0668736 817-247-5503,
White Rock Realty 940-343-5113
Source: NTREIS,MLS#: 21293903
Facts & features
Interior
Bedrooms & bathrooms
- Bedrooms: 5
- Bathrooms: 3
- Full bathrooms: 3
Primary bedroom
- Features: Dual Sinks, En Suite Bathroom, Separate Shower, Walk-In Closet(s)
- Level: First
- Dimensions: 16 x 13
Bedroom
- Features: Ceiling Fan(s), Walk-In Closet(s)
- Level: First
- Dimensions: 13 x 11
Bedroom
- Features: Ceiling Fan(s), Walk-In Closet(s)
- Level: First
- Dimensions: 12 x 11
Bedroom
- Features: Ceiling Fan(s), Walk-In Closet(s)
- Level: First
- Dimensions: 12 x 11
Primary bathroom
- Features: Built-in Features, Dual Sinks, En Suite Bathroom, Granite Counters, Separate Shower
- Level: First
- Dimensions: 10 x 9
Other
- Features: Built-in Features, Dual Sinks, Granite Counters
- Level: First
- Dimensions: 10 x 5
Other
- Features: Built-in Features, Separate Shower
- Level: First
- Dimensions: 5 x 6
Other
- Features: Linen Closet
- Level: First
- Dimensions: 24 x 14
Kitchen
- Features: Built-in Features, Eat-in Kitchen, Galley Kitchen
- Level: First
- Dimensions: 23 x 11
Living room
- Features: Ceiling Fan(s), Fireplace
- Level: First
- Dimensions: 24 x 16
Utility room
- Features: Built-in Features, Linen Closet, Other
- Level: First
- Dimensions: 10 x 9
Heating
- Central, Fireplace(s), Natural Gas, Other
Cooling
- Central Air, Ceiling Fan(s), Electric, Other
Appliances
- Included: Dishwasher, Electric Cooktop, Electric Oven, Disposal, Gas Water Heater, Microwave, Vented Exhaust Fan
- Laundry: Washer Hookup, Electric Dryer Hookup, Laundry in Utility Room
Features
- Dry Bar, Decorative/Designer Lighting Fixtures, Double Vanity, Eat-in Kitchen, Granite Counters, High Speed Internet, Pantry, Cable TV, Walk-In Closet(s), Wired for Sound
- Flooring: Ceramic Tile, Engineered Hardwood
- Windows: Shutters, Window Coverings
- Has basement: No
- Number of fireplaces: 1
- Fireplace features: Family Room, Gas Starter, Raised Hearth, Wood Burning
Interior area
- Total interior livable area: 2,390 sqft
Video & virtual tour
Property
Parking
- Total spaces: 2
- Parking features: Additional Parking, Concrete, Garage Faces Front, Garage, Garage Door Opener, Guest, Parking Pad, Boat, RV Access/Parking
- Garage spaces: 2
Features
- Levels: One
- Stories: 1
- Patio & porch: Rear Porch, Other, Patio, Covered
- Pool features: Gunite, In Ground, Outdoor Pool, Pool, Pool Sweep
- Fencing: Back Yard,Wood
Lot
- Size: 0.57 Acres
- Features: Acreage, Back Yard, Lawn, Landscaped, Subdivision, Sprinkler System, Few Trees
- Residential vegetation: Grassed, Partially Wooded
Details
- Additional structures: Garage(s), Guest House, Pergola, Shed(s)
- Parcel number: 05149134
Construction
Type & style
- Home type: SingleFamily
- Architectural style: Traditional,Detached
- Property subtype: Single Family Residence
Materials
- Brick
- Foundation: Slab
- Roof: Composition
Condition
- Year built: 1985
Utilities & green energy
- Sewer: Public Sewer
- Water: Public
- Utilities for property: Electricity Available, Electricity Connected, Natural Gas Available, Overhead Utilities, Phone Available, Sewer Available, Separate Meters, Water Available, Cable Available
Community & HOA
Community
- Features: Curbs
- Security: Smoke Detector(s)
- Subdivision: Sunrise Estates Add
HOA
- Has HOA: No
Location
- Region: Keller
Financial & listing details
- Price per square foot: $272/sqft
- Tax assessed value: $485,000
- Annual tax amount: $8,903
- Date on market: 6/16/2026
- Cumulative days on market: 11 days
- Listing terms: Cash,Conventional,FHA,VA Loan
Estimated market value
$651,100
$619,000 - $684,000
$5,204/mo
Price history
| Date | Event | Price |
|---|---|---|
| 7/3/2026 | Pending sale | $650,000$272/sqft |
Source: NTREIS #21293903 Report a problem | ||
| 6/24/2026 | Contingent | $650,000$272/sqft |
Source: NTREIS #21293903 Report a problem | ||
| 6/16/2026 | Listed for sale | $650,000$272/sqft |
Source: NTREIS #21293903 Report a problem | ||
Public tax history
| Year | Property taxes | Tax assessment |
|---|---|---|
| 2025 | $5,653 -17.3% | $485,000 -10.8% |
| 2024 | $6,837 +6.5% | $543,465 +4.5% |
| 2023 | $6,418 -15.5% | $520,000 +2% |
| 2022 | $7,593 +2.6% | $510,000 +47.8% |
| 2021 | $7,404 | $344,995 |
| 2020 | -- | $344,995 0% |
| 2019 | $7,282 +4.6% | $344,996 +16.8% |
| 2018 | $6,964 +8.9% | $295,482 -16.4% |
| 2017 | $6,394 +8.9% | $353,535 +14.5% |
| 2016 | $5,870 +5.6% | $308,869 +39.1% |
| 2015 | $5,560 | $222,000 |
| 2014 | $5,560 | $222,000 +1.8% |
| 2013 | -- | $218,100 +13.5% |
| 2012 | -- | $192,163 |
| 2011 | -- | $192,163 -5.4% |
| 2010 | -- | $203,100 +9.8% |
| 2009 | -- | $185,000 |
| 2008 | -- | $185,000 |
| 2007 | -- | $185,000 -3.9% |
| 2006 | -- | $192,500 +4.4% |
| 2005 | -- | $184,300 |
| 2004 | -- | $184,300 |
| 2003 | -- | $184,300 -0.9% |
| 2002 | -- | $185,900 +4.3% |
| 2001 | -- | $178,300 +11% |
| 2000 | -- | $160,600 |
Find assessor info on the county website
Monthly payment
Est. payment$--/mo
Payment breakdown
Explore the cost of this home by adjusting the details. Changes won't be saved.All calculations are estimates and provided by Zillow, Inc. for informational purposes only. Actual amounts may vary.
HOA fees may include property taxes on listings classified as Co-Ops. Contact the listing agent and/or owner for fee details.
Mortgage interest rates are dependent on a number of factors, including credit score, down payment, and repayment length. Interest rate data provided by Zillow Group Marketplace, Inc. as of 1/1/1970 from various mortgage lenders with which we have lead or other similar arrangements; the Estimated Payment is an average of those rates.
See how much you could borrow to make a competitive offer.
Climate risks
Neighborhood: Sunrise
Nearby schools
GreatSchools rating
- 10/10Willis Lane Elementary SchoolGrades: PK-4Distance: 0.7 mi
- 9/10Indian Springs Middle SchoolGrades: 5-8Distance: 1.6 mi
- 8/10Keller High SchoolGrades: 9-12Distance: 1.7 mi
Schools provided by the listing agent
- Elementary: Willislane
- Middle: Indian Springs
- High: Keller
- District: Keller ISD
Source: NTREIS. This data may not be complete. We recommend contacting the local school district to confirm school assignments for this home.

A local agent can set up tours, give advice and negotiate with sellers.
A local lender can help you make sure your offer is ready when you are.


- Texas
- Tarrant County
- Keller
- 76248
- Sunrise
- 404 Moonlight Ln
Nearby cities
Nearby neighborhoods
Nearby zip codes
Other Keller Topics
