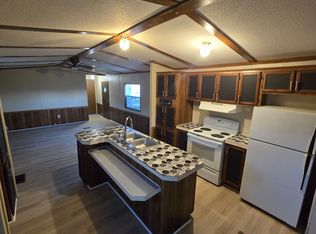
Ready to Stop Renting? Your Opportunity Is Here Step into the comfort and freedom of homeownership with this spacious, well maintained 2-bedroom, 2-bath modular home — and yes, the lot is included. An attached room addition provides even more flexibility, easily adaptable into a third bedroom, home office, hobby room, or bonus space to suit your lifestyle. --- Interior Highlights • 2 full bathrooms • Large walk in shower • Wheelchair ramp for easy accessibility • Generous closet space throughout • Ample kitchen counter space • Clean, comfortable, and truly move in ready --- Exterior Features • Large corner lot offering extra privacy • Parking for up to 4 vehicles • Outbuilding for additional storage • Equipped with a Generac backup generator for peace of mind during outages --- This home offers affordable living without compromise—space, accessibility, convenience, and the security of owning your own land. $149,000
For sale
$139,000
404 Mount Vernon Dr, Winchester, KY 40391
2beds
1,360sqft
Manufactured Home
Built in 1989
6,098 Square Feet Lot
$133,600 Zestimate®
$102/sqft
$-- HOA
What's special
Ample kitchen counter spaceOutbuilding for additional storageGenerous closet space throughoutLarge walk in shower
- 128 days |
- 228 |
- 9 |
Zillow last checked:
Listing updated:
Listed by:
Darrell Tackett 859-749-2796,
Dream Maker Realty, LLC
Source: Imagine MLS,MLS#: 26005794
Facts & features
Interior
Bedrooms & bathrooms
- Bedrooms: 2
- Bathrooms: 2
- Full bathrooms: 2
Primary bedroom
- Level: First
Kitchen
- Level: First
Heating
- Heat Pump
Cooling
- Central Air
Appliances
- Included: Dryer, Refrigerator, Washer, Range
Features
- Flooring: Carpet, Laminate, Tile, Vinyl
- Has basement: No
- Has fireplace: No
Interior area
- Total structure area: 1,360
- Total interior livable area: 1,360 sqft
- Finished area above ground: 1,360
- Finished area below ground: 0
Property
Parking
- Parking features: Driveway, Off Street
- Has uncovered spaces: Yes
Accessibility
- Accessibility features: Accessible Approach with Ramp
Features
- Levels: One
Lot
- Size: 6,098 Square Feet
Details
- Parcel number: 012300601800
Construction
Type & style
- Home type: MobileManufactured
- Property subtype: Manufactured Home
Materials
- Aluminum Siding
- Foundation: Block
Condition
- Year built: 1989
Utilities & green energy
- Sewer: Public Sewer
- Water: Public
Community & HOA
Community
- Subdivision: Yorktown
HOA
- Has HOA: No
Location
- Region: Winchester
Financial & listing details
- Price per square foot: $102/sqft
- Tax assessed value: $34,600
- Annual tax amount: $346
- Date on market: 3/23/2026

Darrell Tackett
(859) 749-2796
By pressing Contact Agent, you agree that the real estate professional identified above may call/text you about your search, which may involve use of automated means and pre-recorded/artificial voices. You don't need to consent as a condition of buying any property, goods, or services. Message/data rates may apply. You also agree to our Terms of Use. Zillow does not endorse any real estate professionals. We may share information about your recent and future site activity with your agent to help them understand what you're looking for in a home.
Estimated market value
$133,600
$127,000 - $140,000
$952/mo
Price history
| Date | Event | Price |
|---|---|---|
| 4/28/2026 | Price change | $139,000-6.7%$102/sqft |
Source:  Imagine MLS #26005794 Report a problem Imagine MLS #26005794 Report a problem | ||
| 3/23/2026 | Listed for sale | $149,000+129.2%$110/sqft |
Source: Imagine MLS #26005794 Report a problem | ||
| 11/10/2025 | Sold | $65,000+80.6%$48/sqft |
Source: Public Record Report a problem | ||
| 4/29/2005 | Sold | $36,000$26/sqft |
Source:  Imagine MLS #503872 Report a problem Imagine MLS #503872 Report a problem | ||
Public tax history
| Year | Property taxes | Tax assessment |
|---|---|---|
| 2024 | $346 | $34,600 |
| 2023 | -- | $34,600 |
| 2022 | -- | $34,600 |
| 2021 | -- | $34,600 |
| 2020 | -- | $34,600 |
| 2019 | -- | $34,600 |
| 2018 | $338 +64.4% | $34,600 +61.7% |
| 2017 | $206 | $21,400 |
| 2016 | $206 | $21,400 |
| 2015 | $206 -10.6% | $21,400 -14.7% |
| 2013 | $230 | $25,100 |
| 2011 | -- | $25,100 |
| 2010 | -- | $25,100 |
Find assessor info on the county website
Monthly payment
Climate risks
Neighborhood: 40391
Nearby schools
GreatSchools rating
- 5/10Rev. Henry E. Baker Sr. Interm. SchoolGrades: 5-6Distance: 4.2 mi
- 5/10Robert D Campbell Junior High SchoolGrades: 7-8Distance: 6.3 mi
- 5/10George Rogers Clark High SchoolGrades: 9-12Distance: 6.4 mi
Schools provided by the listing agent
- Elementary: Strode Station
- Middle: Robert Campbell
- High: GRC
Source: Imagine MLS. This data may not be complete. We recommend contacting the local school district to confirm school assignments for this home.
- $78,500-- bd-- ba1k sqft402 Mount Vernon Dr, Winchester, KY 40391Off Market
- $104,1002 bd2 ba1.1k sqft406 Mount Vernon Dr, Winchester, KY 40391Off Market
- $76,000-- bd-- ba-- sqft307 Potomac Dr, Winchester, KY 40391Off Market
- $71,300-- bd-- ba980 sqft305 Potomac Dr, Winchester, KY 40391Off Market
- $18,000-- bd-- ba980 sqft408 Mount Vernon Dr, Winchester, KY 40391Off Market
- $5,0002 bd2 ba908 sqft407 Mount Vernon Dr, Winchester, KY 40391Off Market
- $85,100-- bd-- ba-- sqft407 Mount Vernon Dr, Winchester, KY 40391Off Market
- $70,500-- bd-- ba980 sqft405 Mount Vernon Dr, Winchester, KY 40391Off Market
Similar homes
- $99,5002 bd2 ba924 sqft563 Constitution Dr, Winchester, KY 40391For Sale

 MLS ID #26012893, Jason Townsend, Kentucky Residential Real Estate, LLC. Imagine MLS
 - $139,9002 bd1 ba986 sqft174 Cook Ave, Winchester, KY 40391For Sale
 MLS ID #26006389, A. Rebecca Woods, Woods Realty Group. Imagine MLS
 - $139,9003 bd1 ba864 sqft19 3rd St, Winchester, KY 40391For Sale
 MLS ID #26007798, Tony Giglio, ListWithFreedom.com. Imagine MLS
 - $147,9003 bd1 ba1.1k sqft118 Park Ave, Lexington, KY 40391For Sale
 MLS ID #26017859, Zach Johnson, The Brokerage. Imagine MLS
 - $149,9003 bd2 ba1.6k sqft65 Fitch Ave, Winchester, KY 40391For SaleMLS ID #26013935, Mila J Ensor, Ensor Real Estate, LLC. Imagine MLS
- $124,5002 bd1 ba876 sqft122 Calloway St, Winchester, KY 40391For SaleMLS ID #26000228, Darrell Tackett, Dream Maker Realty, LLC. Imagine MLS
- $165,0002 bd2 ba1.2k sqft1494 Amster Grove Rd, Winchester, KY 40391For SaleMLS ID #26001738, Libby VanMeter, Marshall Lane Real Estate - Lexington. Imagine MLS
- $164,0002 bd1 ba1.4k sqft13 Maryland Ave, Winchester, KY 40391For SaleMLS ID #26008307, Clay David Sutherland, ERA Select Real Estate. Imagine MLS
- $169,0003 bd1 ba1k sqft175 Magnolia St, Lexington, KY 40391For SaleMLS ID #26008759, A. Rebecca Woods, Woods Realty Group. Imagine MLS
- $175,0002 bd1 ba1.2k sqft220 Jackson St, Winchester, KY 40391For SaleMLS ID #11652239, Logan Miller, GSP Homes. My State MLS
- $74,9502 bd1 ba825 sqft1860 Ford Rd, Winchester, KY 40391For SaleMLS ID #26004497, Darrell Tackett, Dream Maker Realty, LLC. Imagine MLS
- $115,0003 bd1 ba900 sqft25 Oliver St, Winchester, KY 40391For SaleMLS ID #26014899, Jacob Jones, Keller Williams Bluegrass Realty. Imagine MLS
- $179,9003 bd2 ba1.1k sqft76 Clay St, Winchester, KY 40391For SaleMLS ID #26017853, Alyssa Weir, ERA Select Real Estate. Imagine MLS
- $139,9003 bd2 ba1k sqft229 Osage Ct, Lexington, KY 40509For SaleMLS ID #26010096, Quanisha Gilmore, Commonwealth Real Estate Professionals. Imagine MLS
- $165,0004 bd4 ba1.5k sqft3051 Cane Ridge Rd, Paris, KY 40361For SaleMLS ID #26011250, Chad S. Nichols, Nichols Real Estate. Imagine MLS
- $164,9001 bd2 ba1k sqft101 Alabama St, Winchester, KY 40391For SaleMLS ID #26007407, A. Rebecca Woods, Woods Realty Group. Imagine MLS
- $152,5003 bd2 ba1.2k sqft290 Hedgewood Ct, Lexington, KY 40509For SaleMLS ID #24022076, Brian Raisler, Mayca Property Solutions. Imagine MLS
- $205,0003 bd1 ba1k sqft303 Geronimo Ct, Winchester, KY 40391For Sale By Owner
- $144,9003 bd1 ba1.4k sqft323 W High St, Mount Sterling, KY 40353For SaleMLS ID #26013037, Christopher Riggsby, Dream Maker Realty, LLC. Imagine MLS
- $134,9003 bd2 ba1k sqft285 Osage Ct, Lexington, KY 40509For SaleMLS ID #25505369, Ed Sarfo, Commonwealth Real Estate Professionals. Imagine MLS
