Skip main navigation
Sold for $360,000
  • $360,000

    404 Mountain View Dr, Mount Shasta, CA 96067

    3beds
    2baths
    1,287sqft
    Single Family Residence
    Built in ----
    4,356 Square Feet Lot
    $379,800 Zestimate®
    $280/sqft
    $2,411 Estimated rent

    Home value

    $379,800

    $361,000 - $399,000

    $2,411/mo

    Zestimate® history
    Loading
    Loading...

    Owner options

    List your home for rent

    $2,411/mo

    Rent Zestimate®

    Find your next renter with Zillow Rental Manager. Plus, with online applications, you can quickly screen prospective tenants – for free.

    Learn more

    $2,411/mo

    Rent Zestimate®

    Refinance and save

    $2,244/mo

    Est. payment

    Refinancing to a lower rate could help reduce your monthly payments and save thousands over the life of the loan.

    See today's rates

    $2,244/mo

    Est. payment

    Explore your selling options

    Work with a Zillow partner agent

    Leverage their expertise and Zillow's premium Showcase listings to get your home seen by more buyers.

    Get started

    List with your own agent

    Get your home in front of millions of buyers by listing it on Zillow.

    Learn how to do it

    Sell it yourself

    Take full control of how buyers see your home on Zillow by listing For Sale by Owner (FSBO).

    List your home

    What's special

    Rv parkingSeparate side entranceInterior paintVaulted ceilingsTrim paintNewer kitchen appliancesBay windows
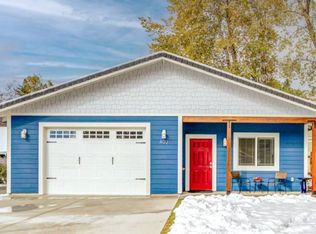
    TURN-KEY MT SHASTA HOME CLOSE TO TOWN! This cute & clean, 3bd/2ba ski chalet-themed home is move-in ready and within easy walking distance to popular Mt Shasta restaurants and more! The welcoming front porch features a water feature, beautiful custom decorative wood shingles, and a chair lift porch swing salvaged from the old Mt Shasta ski lodge. Upgrades include new carpet, interior paint, exterior fence and trim paint, and newer kitchen appliances. Enjoy the low maintenance fully-fenced backyard with hardscape & Trex decks. The flexible floor plan with separate side entrance offers possibilities for multi-generational living, a rental, or home office/therapy room. The x-large laundry/utility room off the garage could also be used as a workshop, pantry, or storage. Other features include vaulted ceilings, garden and bay windows, stainless steel appliances, propane stove/heat, RV parking, 8 x 12 storage shed, custom brick BBQ, and an additional fenced area for pets or a garden. There’s so much to love about this darling home, so don't miss out!…SCHEDULE A TOUR TODAY!

    Zillow last checked:

    Listing updated:

    Listed by:

    Melissa Harvey 530-925-2413,

    Mt. Shasta Realty, Inc.

    Bought with:

    Kalyn De Asis, DRE #:02076963

    eXp Realty of California, Inc

    Source: SMLS,MLS#: 20231037MLS Logo

    Facts & features

    Interior

    Bedrooms & bathrooms
    • Bedrooms: 3
    • Bathrooms: 2
    Primary bedroom
    • Area: 140.65
    • Dimensions: 13.08 x 10.75
    Bedroom 2
    • Area: 99.13
    • Dimensions: 10.17 x 9.75
    Bedroom 3
    • Area: 105.33
    • Dimensions: 13.17 x 8
    Bathroom
    • Features: Tile Enclosure, Tile Floors, Tub/Shower Enclosure
    Kitchen
    • Features: Custom Cabinets
    • Width: 9.67
    Living room
    • Area: 240
    • Dimensions: 13.33 x 18
    Heating
    • Electric Baseboard, See Remarks, Propane Stove
    Appliances
    • Included: Dishwasher, Disposal, Refrigerator, Washer, Dryer-Electric, Electric Range
    • Laundry: Laundry Room
    Features
    • Vaulted Ceiling(s)
    • Flooring: Carpet, Tile
    • Windows: Blinds, Curtains, Some, Bay Window(s), Double Pane Windows, Garden Window(s), Vinyl Clad
    Interior area
    • Total structure area: 1,287
    • Total interior livable area: 1,287 sqft

    Property

    Parking
    • Parking features: Attached, Concrete, RV Access/Parking
    • Has attached garage: Yes
    • Has uncovered spaces: Yes
    • Details: RV Parking
    Features
    • Patio & porch: Deck, Patio
    • Fencing: Wood
    • Has view: Yes
    • View description: Other
    Lot
    • Size: 4,356 sqft
    • Features: Lawn, Sprinkler
    • Topography: Level
    Details
    • Additional structures: Shed(s)
    • Parcel number: 057681010000
    • Other equipment: Fuel Tank/Leased Other

    Construction

    Type & style
    • Home type: SingleFamily
    • Architectural style: Chalet,Ranch,Traditional
    • Property subtype: Single Family Residence
    Materials
    • Wood Siding
    • Foundation: Concrete Perimeter
    • Roof: Composition
    Condition
    • 31 - 50 yrs

    Utilities & green energy

    • Sewer: Sewer
    • Water: Public

    Community & neighborhood

    Location
    • Region: Mount Shasta
    • Subdivision: Meadow Brook Estates

    Other

    Other facts
    • Road surface type: Paved

    Price history

    DateEventPrice
    11/2/2023Sold$360,000-1.4%$280/sqft
    Source: SMLS #20231037 Report a problem
    10/23/2023Pending sale$365,000$284/sqft
    Source: SMLS #20231037 Report a problem
    10/12/2023Price change$365,000-1.9%$284/sqft
    Source: SMLS #20231037 Report a problem
    9/25/2023Price change$372,000-2.6%$289/sqft
    Source: SMLS #20231037 Report a problem
    9/13/2023Listed for sale$382,000+91%$297/sqft
    Source: SMLS #20231037 Report a problem
    5/30/2014Sold$200,000-9.1%$155/sqft
    Source: Public Record Report a problem
    4/17/2014Listed for sale$220,000+70.5%$171/sqft
    Source: Doris Moss Realty #105098 Report a problem
    1/4/2002Sold$129,000+51.8%$100/sqft
    Source: Public Record Report a problem
    8/17/2001Sold$85,000$66/sqft
    Source: Public Record Report a problem

    Public tax history

    YearProperty taxesTax assessment
    2025$3,961 +1.7%$367,200 +2%
    2024$3,895 +51%$360,000 +52.8%
    2023$2,580 +1.9%$235,641 +2%
    2022$2,532 +1.7%$231,022 +2%
    2021$2,490 0%$226,493 +1%
    2020$2,490 +1.8%$224,171 +2%
    2019$2,445 +1.9%$219,777 +2%
    2018$2,399 +1%$215,469 +2%
    2017$2,376 +1.9%$211,245 +2%
    2016$2,331 +33.2%$207,104 +1.5%
    2015$1,749 $203,995 +27.5%
    2014$1,749 $160,000
    2013-- $160,000 -10.4%
    2012-- $178,588 +2%
    2011-- $175,088 +0.8%
    2010-- $173,780 -0.2%
    2009-- $174,194 +2%
    2008-- $170,779 +2%
    2007-- $167,431 +2%
    2006-- $164,149 +20.1%
    2005-- $136,716 +2%
    2004-- $134,036 +1.9%
    2003-- $131,580 +51.9%
    2002-- $86,613 +2%
    2001-- $84,915

    Find assessor info on the county website

    Neighborhood: 96067

    Nearby schools

    GreatSchools rating
    Get pre-qualified for a loan
    At Zillow Home Loans, we can pre-qualify you in as little as 5 minutes with no impact to your credit score.

    An equal housing lender. NMLS #10287.

    Sell for more on Zillow
    Get a Zillow Showcase℠ listing at no additional cost and you could sell for .
    $379,800
    2% more
    +$7,596
    With Zillow Showcase(estimated)
    $387,396