Welcome to Robin's Nest -- Spacious, Stylish, and Ideally Located

Discover the perfect blend of comfort, space, and convenience in this exceptionally maintained 4-bedroom, 4.5-bath condo, ideally situated in the heart of Johnson City. Just minutes from top-rated schools, shopping, medical centers, parks, and scenic views, this home truly has it all.
Boasting an expansive layout, Robin's Nest features two oversized primary suites--one on the main level and one upstairs--each with its own private bath and generous walk-in closet. The additional two bedrooms are spacious and share a well-designed Jack-and-Jill bath, offering comfort and privacy for family or guests. With 4.5 bathrooms in total, there's room for everyone.
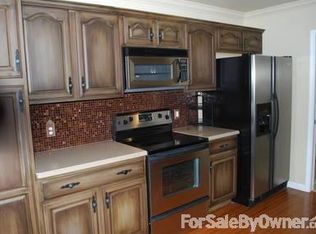
From the moment you walk in, you'll be greeted by rich hardwood floors, a welcoming open-concept living area with fireplace, and a seamless flow into the dining and kitchen space. The kitchen is outfitted with stainless steel appliances, solid surface countertops, and a massive walk-in pantry.
Love to entertain or unwind outdoors? Step out onto the large enclosed patio--perfect for year-round enjoyment and gatherings.
Additional highlights include:
• Loads of closet space throughout
• Two laundry hookups (main level and upstairs)
• Spacious two-car garage
• Brick and vinyl exterior for easy maintenance
With its thoughtful design, luxurious space, and unbeatable location, Robin's Nest offers a rare opportunity to enjoy upscale living with all the comforts of home. Schedule your showing today!
R# 2037
Sold for $377,500
Zestimate®
$377,500
404 Mountain View Rd #104, Johnson City, TN 37601
4beds
2,458sqft
Condominium, Residential
Built in 2006
-- sqft lot
$377,500 Zestimate®
$154/sqft
$2,619 Estimated rent
Home value
$377,500
$359,000 - $396,000
$2,619/mo
Zestimate® history
Owner options
List your home for rent
$2,619/mo
Rent Zestimate®
Find your next renter with Zillow Rental Manager. Plus, with online applications, you can quickly screen prospective tenants – for free.
$2,619/mo
Rent Zestimate®
Refinance and save
$2,462/mo
Est. payment
Refinancing to a lower rate could help reduce your monthly payments and save thousands over the life of the loan.
$2,462/mo
Est. payment
Explore your selling options
Work with a Zillow partner agent
Leverage their expertise and Zillow's premium Showcase listings to get your home seen by more buyers.
Get startedList with your own agent
Get your home in front of millions of buyers by listing it on Zillow.
Learn how to do itSell it yourself
Take full control of how buyers see your home on Zillow by listing For Sale by Owner (FSBO).
List your homeWhat's special
Zillow last checked:
Listing updated:
Listed by:
Melissa Townsend 423-416-2249,
REMAX Checkmate, Inc. Realtors
Bought with:
Sam Fullen, 308873
CENTURY 21 Legacy
Source: TVRMLS,MLS#: 9997450
Facts & features
Interior
Bedrooms & bathrooms
- Bedrooms: 4
- Bathrooms: 4
- Full bathrooms: 3
- 1/2 bathrooms: 1
Primary bedroom
- Level: Lower
Heating
- Central, Electric, Heat Pump
Cooling
- Ceiling Fan(s), Central Air, Heat Pump
Appliances
- Included: Dishwasher, Disposal, Dryer, Electric Range, Microwave, Refrigerator, Washer
- Laundry: Electric Dryer Hookup, Washer Hookup
Features
- Master Downstairs, Entrance Foyer, Kitchen/Dining Combo, Pantry, Soaking Tub, Walk-In Closet(s)
- Flooring: Hardwood, Tile
- Windows: Insulated Windows, Window Treatment-Negotiable
- Basement: Crawl Space
- Number of fireplaces: 1
- Fireplace features: Living Room
Interior area
- Total structure area: 2,458
- Total interior livable area: 2,458 sqft
Property
Parking
- Total spaces: 2
- Parking features: Attached, Concrete, Garage Door Opener
- Attached garage spaces: 2
Features
- Levels: Two
- Stories: 2
- Patio & porch: Back, Front Porch, Rear Patio
- Fencing: Privacy
Lot
- Topography: Cleared, Level, Sloped
Details
- Parcel number: 029m A 004.00
- Zoning: Residential
Construction
Type & style
- Home type: Condo
- Architectural style: Traditional
- Property subtype: Condominium, Residential
Materials
- Brick, Vinyl Siding
- Foundation: Block
- Roof: Shingle
Condition
- Above Average
- New construction: No
- Year built: 2006
Utilities & green energy
- Sewer: Public Sewer
- Water: Public
Community & HOA
Community
- Features: Sidewalks
- Subdivision: Robins Nest Condos
HOA
- Has HOA: Yes
- HOA fee: $175 monthly
Location
- Region: Johnson City
Financial & listing details
- Price per square foot: $154/sqft
- Date on market: 6/27/2026
- Listing terms: Cash,Conventional,VA Loan
Price history
| Date | Event | Price |
|---|---|---|
| 8/21/2026 | Sold | $377,500-1.9%$154/sqft |
Source: TVRMLS #9997450 Report a problem | ||
| 7/10/2026 | Pending sale | $385,000$157/sqft |
Source: TVRMLS #9997450 Report a problem | ||
| 6/27/2026 | Listed for sale | $385,000$157/sqft |
Source: TVRMLS #9997450 Report a problem | ||
Public tax history
Tax history is unavailable.
Neighborhood: 37601
Nearby homes
- $405,0004 bd4 ba2.4k sqft404 Mountain View Rd #103, Johnson City, TN 37601Sold

- $395,0004 bd4 ba2.4k sqft404 E Mountain View Rd APT 106, JOHNSON CITY, TN 37601Sold
- $205,8004 bd3 ba2.5k sqft404 E Mountain View Rd APT 102, Johnson City, TN 37601Off Market
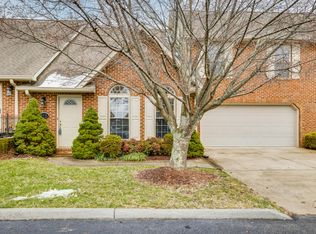
- $378,9004 bd4 ba2.4k sqft404 Mountain View Rd #105, Johnson City, TN 37601Off Market
- $387,0004 bd4 ba2.4k sqft404 Mountain View Rd #204, Johnson City, TN 37601Sold
- $383,0004 bd4 ba2.4k sqft404 Mountain View Rd #102, Johnson City, TN 37601Off Market
- $261,2004 bd5 ba2.6k sqft404 Mountain View Rd APT 401, Johnson City, TN 37601Off Market
- $261,2004 bd4 ba2.6k sqft404 Mountain View Rd APT 403, Johnson City, TN 37601Off Market
Nearby schools
GreatSchools rating
- 9/10Lake Ridge Elementary SchoolGrades: K-5Distance: 1.4 mi
- 7/10Indian Trail Middle SchoolGrades: 6-8Distance: 0.8 mi
- 8/10Science Hill High SchoolGrades: 9-12Distance: 2.8 mi
Schools provided by the listing agent
- Elementary: Lake Ridge
- Middle: Indian Trail
- High: Science Hill
Source: TVRMLS. This data may not be complete. We recommend contacting the local school district to confirm school assignments for this home.


Get pre-qualified for a loan
At Zillow Home Loans, we can pre-qualify you in as little as 5 minutes with no impact to your credit score.An equal housing lender. NMLS #10287.
- Tennessee
- Washington County
- Johnson City
- 37601
- 404 Mountain View Rd Unit 104
