Welcome to Robin's Nest -- Spacious, Stylish, and Ideally Located
Discover the perfect blend of comfort, space, and convenience in this exceptionally maintained 4-bedroom, 4.5-bath condo, ideally situated in the heart of Johnson City. Just minutes from top-rated schools, shopping, medical centers, parks, and scenic views, this home truly has it all.
Boasting an expansive layout, Robin's Nest features two oversized primary suites--one on the main level and one upstairs--each with its own private bath and generous walk-in closet. The additional two bedrooms are spacious and share a well-designed Jack-and-Jill bath, offering comfort and privacy for family or guests. With 4.5 bathrooms in total, there's room for everyone.
From the moment you walk in, you'll be greeted by rich hardwood floors, a welcoming open-concept living area with fireplace, and a seamless flow into the dining and kitchen space. The kitchen is outfitted with stainless steel appliances, solid surface countertops, and a massive walk-in pantry.
Love to entertain or unwind outdoors? Step out onto the large enclosed patio--perfect for year-round enjoyment and gatherings.
Additional highlights include:
• Loads of closet space throughout
• Two laundry hookups (main level and upstairs)
• Spacious two-car garage
• Brick and vinyl exterior for easy maintenance
With its thoughtful design, luxurious space, and unbeatable location, Robin's Nest offers a rare opportunity to enjoy upscale living with all the comforts of home. Schedule your showing today!
R# 2037
Pending
$385,000
404 Mountain View Rd #104, Johnson City, TN 37601
4beds
2,458sqft
:
Get pre-qualified$2,575/mo
Condominium, Residential
Built in 2006
-- sqft lot
$376,400 Zestimate®
$157/sqft
$175/mo HOA
What's special
Spacious two-car garageTwo oversized primary suitesGenerous walk-in closetWell-designed jack-and-jill bathSolid surface countertopsMassive walk-in pantryRich hardwood floors
- 45 days |
- 35 |
- 0 |
Likely to sell faster than
Zillow last checked:
Listing updated:
Listed by:
Melissa Townsend 423-416-2249,
REMAX Checkmate, Inc. Realtors 423-282-0432
Source: TVRMLS,MLS#: 9997450
Facts & features
Interior
Bedrooms & bathrooms
- Bedrooms: 4
- Bathrooms: 4
- Full bathrooms: 3
- 1/2 bathrooms: 1
Primary bedroom
- Level: Lower
Heating
- Central, Electric, Heat Pump
Cooling
- Ceiling Fan(s), Central Air, Heat Pump
Appliances
- Included: Dishwasher, Disposal, Dryer, Electric Range, Microwave, Refrigerator, Washer
- Laundry: Electric Dryer Hookup, Washer Hookup
Features
- Master Downstairs, Entrance Foyer, Kitchen/Dining Combo, Pantry, Soaking Tub, Walk-In Closet(s)
- Flooring: Hardwood, Tile
- Windows: Insulated Windows, Window Treatment-Negotiable
- Basement: Crawl Space
- Number of fireplaces: 1
- Fireplace features: Living Room
Interior area
- Total structure area: 2,458
- Total interior livable area: 2,458 sqft
Property
Parking
- Total spaces: 2
- Parking features: Attached, Concrete, Garage Door Opener
- Attached garage spaces: 2
Features
- Levels: Two
- Stories: 2
- Patio & porch: Back, Front Porch, Rear Patio
- Fencing: Privacy
Lot
- Topography: Cleared, Level, Sloped
Details
- Parcel number: 029m A 004.00
- Zoning: Residential
Construction
Type & style
- Home type: Condo
- Architectural style: Traditional
- Property subtype: Condominium, Residential
Materials
- Brick, Vinyl Siding
- Foundation: Block
- Roof: Shingle
Condition
- Above Average
- New construction: No
- Year built: 2006
Utilities & green energy
- Sewer: Public Sewer
- Water: Public
Community & HOA
Community
- Features: Sidewalks
- Subdivision: Robins Nest Condos
HOA
- Has HOA: Yes
- HOA fee: $175 monthly
Location
- Region: Johnson City
Financial & listing details
- Price per square foot: $157/sqft
- Date on market: 6/27/2026
- Listing terms: Cash,Conventional,VA Loan
Estimated market value
$376,400
$358,000 - $395,000
$2,500/mo
Price history
| Date | Event | Price |
|---|---|---|
| 7/10/2026 | Pending sale | $385,000$157/sqft |
Source: TVRMLS #9997450 Report a problem | ||
| 6/27/2026 | Listed for sale | $385,000-1.2%$157/sqft |
Source: TVRMLS #9997450 Report a problem | ||
| 8/31/2025 | Listing removed | $389,500$158/sqft |
Source: TVRMLS #9977950 Report a problem | ||
| 6/10/2025 | Price change | $389,500-2.6%$158/sqft |
Source: TVRMLS #9977950 Report a problem | ||
| 5/25/2025 | Price change | $399,900-2.2%$163/sqft |
Source: TVRMLS #9977950 Report a problem | ||
| 4/19/2025 | Price change | $409,000-0.5%$166/sqft |
Source: TVRMLS #9977950 Report a problem | ||
| 3/28/2025 | Listed for sale | $411,000+67.8%$167/sqft |
Source: TVRMLS #9977950 Report a problem | ||
| 9/9/2019 | Sold | $245,000$100/sqft |
Source: TVRMLS #423921 Report a problem | ||
Public tax history
Tax history is unavailable.
Monthly payment
Est. payment
Payment breakdown
Explore the cost of this home by adjusting the details. Changes won't be saved.Climate risks
Neighborhood: 37601
Nearby schools
GreatSchools rating
- 9/10Lake Ridge Elementary SchoolGrades: K-5Distance: 1.4 mi
- 7/10Indian Trail Middle SchoolGrades: 6-8Distance: 0.8 mi
- 8/10Science Hill High SchoolGrades: 9-12Distance: 2.8 mi
Schools provided by the listing agent
- Elementary: Lake Ridge
- Middle: Indian Trail
- High: Science Hill
Source: TVRMLS. This data may not be complete. We recommend contacting the local school district to confirm school assignments for this home.
- $405,0004 bd4 ba2.4k sqft404 Mountain View Rd #103, Johnson City, TN 37601Sold

- $395,0004 bd4 ba2.4k sqft404 E Mountain View Rd APT 106, JOHNSON CITY, TN 37601Sold

- $205,8004 bd3 ba2.5k sqft404 E Mountain View Rd APT 102, Johnson City, TN 37601Off Market
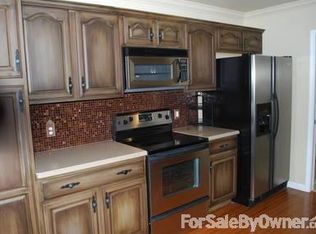
- $384,7004 bd4 ba2.4k sqft404 Mountain View Rd #105, Johnson City, TN 37601Off Market
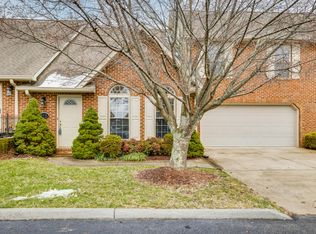
- $387,0004 bd4 ba2.4k sqft404 Mountain View Rd #204, Johnson City, TN 37601Sold
- $385,1004 bd4 ba2.4k sqft404 Mountain View Rd #102, Johnson City, TN 37601Off Market
- $260,6004 bd5 ba2.6k sqft404 Mountain View Rd APT 401, Johnson City, TN 37601Off Market
- $260,6004 bd4 ba2.6k sqft404 Mountain View Rd APT 403, Johnson City, TN 37601Off Market
A local agent can set up tours, give advice and negotiate with sellers.
A local lender can help you make sure your offer is ready when you are.
Similar homes
- $384,5004 bd2 ba1.7k sqft130 Lookout Point #130, Johnson City, TN 37601For Sale
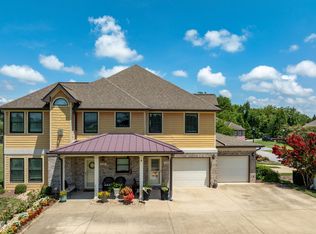 MLS ID #9990882, Ricky Whittenburg. TVRMLS
 - $349,9003 bd2 ba1.3k sqft606 Steeplechase Dr, Johnson City, TN 37601For Sale
 MLS ID #9997342, Jim Griffin. TVRMLS
 - $499,0004 bd3 ba2.7k sqft8 Hunters Ct E, Johnson City, TN 37601For Sale
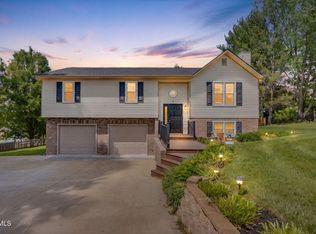 MLS ID #9994759, Kristi Bailey. TVRMLS
 - $397,0003 bd4 ba2.6k sqft909 E Holston Ave, Johnson City, TN 37601For Sale
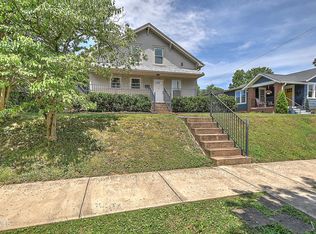 MLS ID #9996135, Mitzi Pierce-Henley. TVRMLS
 - $497,0004 bd3 ba2.3k sqft204 Lee Carter Dr, Johnson City, TN 37601For SaleMLS ID #9995656, Karen Stigall. TVRMLS
- $459,9003 bd3 ba2.8k sqft1018 Sunrise Valley Dr, Johnson City, TN 37604For SaleMLS ID #9999286, Kelly Wherry. TVRMLS
- $459,9004 bd3 ba1.9k sqft238 Old Embreeville Rd, Jonesborough, TN 37659For SaleMLS ID #9999381, Maci West. TVRMLS
- $365,0004 bd3 ba1.9k sqft317 Chestnut Grove Church Rd, Jonesborough, TN 37659For SaleMLS ID #9995675, James Smith. TVRMLS
- $489,0004 bd3 ba3k sqft123 E Unaka Ave, Johnson City, TN 37601For SaleMLS ID #9996438, Holly Trigg. TVRMLS
- $525,0002 bd3 ba1.9k sqft149 Plazz Ave, Johnson City, TN 37601For SaleMLS ID #9998635, Libby Stout Hoilman. TVRMLS
- $469,9004 bd4 ba3k sqft575 Boring Chapel Rd APT 25, Gray, TN 37615For SaleMLS ID #9996523, Dylan Riddle. TVRMLS
- $359,9003 bd3 ba1.6k sqft258 Alice Private Dr, Kingsport, TN 37663For SaleMLS ID #9999259, Rose Nunery. TVRMLS
- $390,0004 bd3 ba2.3k sqft236 Keystone Dr, Blountville, TN 37617For SaleMLS ID #9998646, Rachel Lyons. TVRMLS
- $350,0003 bd2 ba1.4k sqft1022 Appaloosa Trl, Johnson City, TN 37604For SaleMLS ID #9992821, Matthew McCrory. TVRMLS
- $465,0003 bd3 ba1.9k sqft6 Bridgewood Ct, Johnson City, TN 37604For SaleMLS ID #9998663, Dylan Holly. TVRMLS
- $380,0003 bd3 ba2.1k sqft158 Slate Hill Rd, Telford, TN 37690For SaleMLS ID #9996892, Pam Hurd. TVRMLS
- $487,0003 bd3 ba2.4k sqft144 Blue Bird Dr, Johnson City, TN 37601For SaleMLS ID #9993250, Hailey Howlett. TVRMLS
- $424,9993 bd2 ba1.8k sqft2954 Southbridge Rd, Kingsport, TN 37664For SaleMLS ID #9999322, Candice Heath. TVRMLS
- $379,9003 bd3 ba2.4k sqft1020 Cox Trail Pl, Kingsport, TN 37660For SaleMLS ID #9995193, Joana Glovier. TVRMLS
- $450,0003 bd3 ba2.2k sqft589 Headtown Rd, Jonesborough, TN 37659For SaleMLS ID #9991893, Michael Davis. TVRMLS
