Skip main navigation
Active
  • Price cut: $14K (7/21)
    $435,000

    404 N 11th Street, Gunnison, CO 81230

    2beds
    1,102sqft
    : 
    Loading
    Get pre-qualified
    Townhouse
    Built in 2005
    2,178 Square Feet Lot
    $423,900 Zestimate®
    $395/sqft
    $-- HOA

    What's special

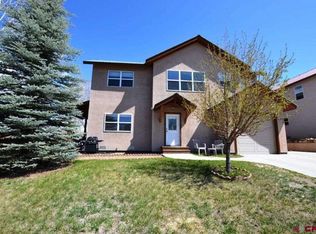
    Discover this inviting and meticulously maintained residence in West Gunnison, offering comfort, convenience, and low-maintenance living. This 2-bedroom, 1.5-bathroom townhome features over 1,000 square feet of thoughtfully designed space, highlighted by real hardwood flooring throughout both levels creating a clean, modern feel. The kitchen has been tastefully updated with newer appliances, providing both style and functionality for everyday living or entertaining. Additional storage is easily accommodated with a private shed located at the rear of the property, ideal for outdoor gear and seasonal items. Enjoy the benefits of a well-maintained HOA that includes lawncare, snow removal, exterior maintenance and building insurance allowing for a truly low-upkeep lifestyle and more time to take advantage of everything the area has to offer. Ideally situated, this home offers close proximity to local schools and the library, while also being within easy walking distance to downtown Gunnison, restaurants, and all the amenities the community has to offer. Whether you're looking for a primary residence, second home, or investment opportunity, this property delivers on location, condition, and convenience.
    91 days
    |
    193
    |
    6
    |

    Zillow last checked:

    Listing updated:

    Listed by:

    Brian Cooper C:970-275-8022,

    Bluebird Real Estate, LLC,

    Christine Mitchell 970-420-1175,

    Bluebird Real Estate, LLC

    Source: CREN,MLS#: 833801MLS Logo

      Facts & features

      Interior

      Bedrooms & bathrooms
      • Bedrooms: 2
      • Bathrooms: 2
      • Full bathrooms: 1
      • 1/2 bathrooms: 1
      Primary bedroom
      • Level: Upper
      Dining room
      • Features: Kitchen Bar
      Cooling
      • Ceiling Fan(s)
      Appliances
      • Included: Dishwasher, Disposal, Microwave, Range, Refrigerator
      Features
      • Ceiling Fan(s)
      • Flooring: Hardwood
      • Windows: Window Coverings, Double Pane Windows
      • Basement: Crawl Space
      Interior area
      • Total structure area: 1,102
      • Total interior livable area: 1,102 sqft

      Property

      Features
      • Levels: Two
      • Stories: 2
      Lot
      • Size: 2,178 Square Feet
      Details
      • Additional structures: Shed(s)
      • Parcel number: 370135465004
      • Zoning description: Residential Single Family

      Construction

      Type & style
      • Home type: Townhouse
      • Architectural style: Contemporary
      • Property subtype: Townhouse
      Materials
      • Wood, Stucco
      • Roof: Metal
      Condition
      • New construction: No
      • Year built: 2005

      Utilities & green energy

      • Sewer: Public Sewer
      • Water: City Water
      • Utilities for property: Electricity Connected, Internet, Natural Gas Connected, Phone - Cell Reception

      Community & HOA

      Community
      • Subdivision: West Gunnison
      HOA
      • Has HOA: Yes
      • HOA name: McIntosh Townhomes
      Location
      • Region: Gunnison

      Financial & listing details

      • Price per square foot: $395/sqft
      • Tax assessed value: $433,730
      • Annual tax amount: $1,480
      • Date on market: 4/21/2026
      • Electric utility on property: Yes

        Estimated market value

        $423,900

        $403,000 - $445,000

        $2,153/mo

        Price history

        DateEventPrice
        7/21/2026Price change$435,000-3.1%$395/sqft
        Source: CREN #833801 Report a problem
        4/21/2026Listed for sale$449,000+178%$407/sqft
        Source: CREN #833801 Report a problem
        1/6/2006Sold$161,500$147/sqft
        Source: Public Record Report a problem

        Public tax history

        YearProperty taxesTax assessment
        2025$1,019 +1.7%$27,100 +17.1%
        2024$1,002 -21.7%$23,150 +3.5%
        2023$1,280 +12.4%$22,360 +4.7%
        2022$1,139 +10.8%$21,360 -2.8%
        2021$1,028 $21,970 +19%
        2020$1,028 +36.5%$18,460 -0.7%
        2019$753 $18,590
        Find assessor info on the county website

        Monthly payment

        Est. payment

        Payment breakdown

        Explore the cost of this home by adjusting the details. Changes won't be saved.
        All calculations are estimates and provided by Zillow, Inc. for informational purposes only. Actual amounts may vary.
        HOA fees may include property taxes on listings classified as Co-Ops. Contact the listing agent and/or owner for fee details.
        Mortgage interest rates are dependent on a number of factors, including credit score, down payment, and repayment length. Interest rate data provided by Zillow Group Marketplace, Inc. as of 1/1/1970 from various mortgage lenders with which we have lead or other similar arrangements; the Estimated Payment is an average of those rates.
        See how much you could borrow to make a competitive offer.

        Climate risks

        Neighborhood: 81230

        Getting around

        71 / 100
        Very Walkable
        97 / 100
        Biker's Paradise

        Nearby schools

        GreatSchools rating
        Schools provided by the listing agent
        • Elementary: Gunnison 1-5
        • Middle: Gunnison 6-8
        • High: Gunnison 9-12

        Source: CREN. This data may not be complete. We recommend contacting the local school district to confirm school assignments for this home.

        A local agent can set up tours, give advice and negotiate with sellers.

        A local lender can help you make sure your offer is ready when you are.

        Browse local experts

        Similar homes