Step into the embrace of a cherished home that's been adored for over two decades, now gracing the market for the first time since 2002. Nestled within the esteemed Yorktown School District, this meticulously maintained 4-bedroom, 2-full-bathroom sanctuary is a testament to enduring love and care. Greeted by a spacious front porch adorned with a charming porch swing, this residence beckons you to slow down and savor life's simple pleasures. As you step through the door, be prepared to be enchanted by the abundance of natural light that fills every corner of this beautifully remodeled abode. Indulge in the warmth of two inviting living spaces, each exuding its own unique charm. The first, adorned with custom built-in cabinetry and a grand gas fireplace, sets the stage for intimate gatherings and cozy evenings spent by the fire. The kitchen is fully redesigned, boasting custom cabinetry and desirable stainless steel appliances that help make cooking a delight. Venture into the sunroom, recently enhanced with a new sliding glass door (2021), and envision afternoons spent basking in the sunlight or tackling projects in your personal office space. Upstairs, discover four spacious bedrooms and a full bathroom, complete with a jetted tub for ultimate relaxation. Beyond the walls of this beloved home lies a backyard oasis, beautifully landscaped and ready for outdoor enjoyment. From the cute pond to the sprawling basketball court, there's something for everyone to revel in. Recent updates including a new roof (2021), water softener (2021), stainless steel dishwasher (2023), range (2021), storm doors (2021), sunroom windows (2021) and a bow window (2019) provide peace of mind and modern convenience for years to come. Located in the sought-after Westbrook neighborhood, this home offers not only a convenient location to I-69 and Muncie/Yorktown but also easy access to nearby amenities such as Yorktown Sports Park and Nassau Swim Club, thanks to connecting walking pathways. With its blend of timeless elegance, thoughtful updates, and unbeatable location, this home is truly a rare find. Embrace the opportunity to make it your own and start creating cherished memories that will last a lifetime.
Closed
$305,000
404 N Aspen Ln, Muncie, IN 47304
4beds
2,116sqft
Single Family Residence
Built in 1964
0.45 Acres Lot
$318,300 Zestimate®
$--/sqft
$1,857 Estimated rent
Home value
$318,300
$302,000 - $334,000
$1,857/mo
Zestimate® history
Owner options
List your home for rent
$1,857/mo
Rent Zestimate®
Find your next renter with Zillow Rental Manager. Plus, with online applications, you can quickly screen prospective tenants – for free.
$1,857/mo
Rent Zestimate®
Refinance and save
$1,498/mo
Est. payment
Refinancing to a lower rate could help reduce your monthly payments and save thousands over the life of the loan.
$1,498/mo
Est. payment
Explore your selling options
Work with a Zillow partner agent
Leverage their expertise and Zillow's premium Showcase listings to get your home seen by more buyers.
Get startedList with your own agent
Get your home in front of millions of buyers by listing it on Zillow.
Learn how to do itSell it yourself
Take full control of how buyers see your home on Zillow by listing For Sale by Owner (FSBO).
List your homeWhat's special
Cute pondGrand gas fireplaceNew sliding glass doorModern convenienceSpacious bedroomsNassau swim clubTimeless elegance
Zillow last checked:
Listing updated:
Listed by:
Marissa Earls Cell:765-744-4658,
NextHome Elite Real Estate
Bought with:
Susan Volbrecht, RB17001217
RE/MAX Real Estate Groups
Source: IRMLS,MLS#: 202415385
Facts & features
Interior
Bedrooms & bathrooms
- Bedrooms: 4
- Bathrooms: 2
- Full bathrooms: 2
Bedroom 1
- Level: Upper
Bedroom 2
- Level: Upper
Family room
- Level: Main
- Area: 180
- Dimensions: 15 x 12
Kitchen
- Level: Main
- Area: 144
- Dimensions: 16 x 9
Living room
- Level: Main
- Area: 288
- Dimensions: 24 x 12
Heating
- Natural Gas, Forced Air, Multiple Heating Systems
Cooling
- Central Air, Multi Units, HVAC (16 Seer+)
Appliances
- Included: Disposal, Range/Oven Hook Up Elec, Dishwasher, Microwave, Refrigerator, Electric Range, Electric Water Heater, Water Softener Owned
- Laundry: Electric Dryer Hookup, Main Level
Features
- Bookcases, Ceiling Fan(s), Laminate Counters, Eat-in Kitchen, Kitchen Island, Stand Up Shower, Tub/Shower Combination, Custom Cabinetry
- Flooring: Carpet, Laminate, Tile
- Doors: Six Panel Doors, Storm Door(s), ENERGY STAR Qualified Doors, Insulated Doors, Storm Doors
- Windows: Double Pane Windows, ENERGY STAR Qualified Windows, Blinds
- Has basement: No
- Attic: Pull Down Stairs,Storage
- Number of fireplaces: 1
- Fireplace features: Family Room, Gas Log, One
Interior area
- Total structure area: 2,116
- Total interior livable area: 2,116 sqft
- Finished area above ground: 2,116
- Finished area below ground: 0
Property
Parking
- Total spaces: 2
- Parking features: Attached, Garage Door Opener, Concrete
- Attached garage spaces: 2
- Has uncovered spaces: Yes
Features
- Levels: Two
- Stories: 2
- Patio & porch: Patio, Porch Covered
- Exterior features: Basketball Court, Fire Pit, Play/Swing Set, Basketball Goal
- Has spa: Yes
- Spa features: Jet Tub
- Fencing: Full,Chain Link
- Waterfront features: None
- Frontage length: Channel/Canal Frontage(0),Water Frontage(0)
Lot
- Size: 0.45 Acres
- Dimensions: 100x200
- Features: Few Trees, 0-2.9999, City/Town/Suburb, Near Walking Trail, Landscaped
Details
- Additional structures: Shed, Gazebo
- Parcel number: 181010378004.000032
- Zoning: R-1
Construction
Type & style
- Home type: SingleFamily
- Property subtype: Single Family Residence
Materials
- Brick, Vinyl Siding
- Foundation: Slab
- Roof: Shingle
Condition
- New construction: No
- Year built: 1964
Utilities & green energy
- Gas: CenterPoint Energy
- Sewer: City
- Water: Well
- Utilities for property: Cable Connected
Green energy
- Energy efficient items: Appliances, Windows
Community & HOA
Community
- Features: None
- Security: Smoke Detector(s)
- Subdivision: West Brook / Westbrook
Location
- Region: Muncie
Financial & listing details
- Tax assessed value: $267,700
- Annual tax amount: $2,246
- Date on market: 6/15/2024
- Listing terms: Cash,Conventional,FHA,VA Loan
- Road surface type: Asphalt
Price history
| Date | Event | Price |
|---|---|---|
| 6/14/2024 | Sold | $305,000-6.2% |
Source:  IRMLS #202415385 Report a problem IRMLS #202415385 Report a problem | ||
| 5/5/2024 | Pending sale | $325,000 |
Source: IRMLS #202415385 Report a problem | ||
| 5/3/2024 | Listed for sale | $325,000 |
Source: IRMLS #202415385 Report a problem | ||
Public tax history
| Year | Property taxes | Tax assessment |
|---|---|---|
| 2025 | $2,473 -1% | $267,700 +8.2% |
| 2024 | $2,499 +13% | $247,300 +9.9% |
| 2023 | $2,212 +10.6% | $225,000 +12.2% |
| 2022 | $2,000 +13.1% | $200,600 +12.7% |
| 2021 | $1,768 +7.9% | $178,000 +14% |
| 2020 | $1,638 +10.6% | $156,200 +7.7% |
| 2019 | $1,480 +4.7% | $145,000 +2.5% |
| 2018 | $1,414 +36.3% | $141,400 +3.4% |
| 2017 | $1,038 +4.4% | $136,800 +15.4% |
| 2016 | $994 -3.3% | $118,500 +1.5% |
| 2014 | $1,028 +9.9% | $116,800 +4.4% |
| 2013 | $935 +2.1% | $111,900 -0.3% |
| 2012 | $916 -9.9% | $112,200 -1.5% |
| 2011 | $1,016 -7.2% | $113,900 -2.8% |
| 2010 | $1,095 +2.5% | $117,200 -3.5% |
| 2009 | $1,068 -25.4% | $121,400 -2% |
| 2006 | $1,432 | $123,900 +14.1% |
| 2005 | -- | $108,600 |
Find assessor info on the county website
Neighborhood: 47304
Nearby homes
- $247,0003 bd2 ba2k sqft400 N Aspen Ln, Muncie, IN 47304Sold
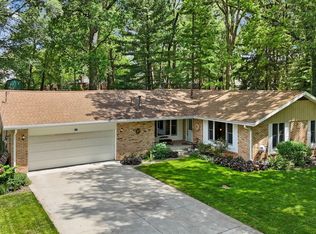
- $309,5004 bd2 ba3k sqft8905 W Lone Beech Dr, Muncie, IN 47304Off Market
- $185,0104 bd2 ba1.6k sqft405 N Aspen Ln, Muncie, IN 47304Sold

- $350,0004 bd3 ba2.4k sqft401 N Aspen Ln, Muncie, IN 47304For Sale

- $219,1003 bd2 ba1.7k sqft8901 W Lone Beech Dr, Muncie, IN 47304Off Market
- $330,0003 bd2 ba3.3k sqft9001 W Lone Beech Dr, Muncie, IN 47304Off Market
- $268,0004 bd2 ba2.7k sqft317 N Fir Tree Dr, Muncie, IN 47304Off Market
- $299,3004 bd2 ba3k sqft313 N Aspen Ln, Muncie, IN 47304Off Market
Nearby schools
GreatSchools rating
- NAPleasant View Elementary SchoolGrades: K-2Distance: 0.8 mi
- 8/10Yorktown Middle SchoolGrades: 6-8Distance: 1.3 mi
- 9/10Yorktown High SchoolGrades: 9-12Distance: 0.9 mi
Schools provided by the listing agent
- Elementary: Pleasant View K-2 Yorktown 3-5
- Middle: Yorktown
- High: Yorktown
- District: Yorktown Community Schools
Source: IRMLS. This data may not be complete. We recommend contacting the local school district to confirm school assignments for this home.


Get pre-qualified for a loan
At Zillow Home Loans, we can pre-qualify you in as little as 5 minutes with no impact to your credit score.An equal housing lender. NMLS #10287.
- Indiana
- Delaware County
- Muncie
- 47304
- 404 N Aspen Ln
