Skip main navigation
Off market
  • $397,100

    404 N Carolina Trl, Browns Mills, NJ 08015

    3beds
    1,464sqft
    SingleFamily
    Built in 2000
    10,001 Square Feet Lot
    $397,100 Zestimate®
    $271/sqft
    $2,828 Estimated rent

    Home value

    $397,100

    $377,000 - $417,000

    $2,828/mo

    Zestimate® history
    Loading
    Loading...

    Owner options

    List your home for rent

    $2,828/mo

    Rent Zestimate®

    Find your next renter with Zillow Rental Manager. Plus, with online applications, you can quickly screen prospective tenants – for free.

    Learn more

    $2,828/mo

    Rent Zestimate®

    Refinance and save

    $2,811/mo

    Est. payment

    Refinancing to a lower rate could help reduce your monthly payments and save thousands over the life of the loan.

    See today's rates

    $2,811/mo

    Est. payment

    Explore your selling options

    Work with a Zillow partner agent

    Leverage their expertise and Zillow's premium Showcase listings to get your home seen by more buyers.

    Get started

    List with your own agent

    Get your home in front of millions of buyers by listing it on Zillow.

    Learn how to do it

    Sell it yourself

    Take full control of how buyers see your home on Zillow by listing For Sale by Owner (FSBO).

    List your home

    What's special

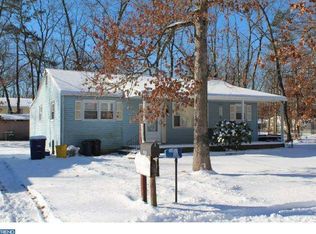
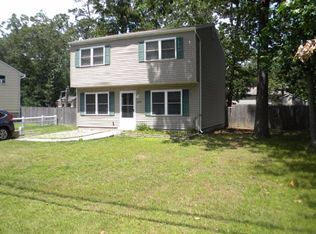
    This 18 year young ranch home is ready for a new family. The owners are sadly being relocated and would love a quick settlement. The kitchen and dining room have newer bamboo hardwood flooring. The kitchen has a breakfast bar, double stainless sinks, light oak cabinetry, and a full appliance package. They are taking the island. The dining room is conveniently located right off the kitchen with access to the mudroom and garage as well as the stairwell to the basement. The unfinished basement runs the full length of the house. It is a great space to be finished or use for storage. There is built in cabinetry there as well as the laundry area. It is high and dry. There are sliding doors to the spacious rear deck. The upper level features 3 spacious bedrooms with the master having an en-suite bath. The main bath has a tub shower and is convenient to the other 2 bedroom The washer, dryer, refrigerator and freezer on this level are excluded. The back yard has a great deck, fenced yard and shed for added storage. The garage is a 1 car with opener with added parking in the driveway for an additional 2 cars. The septic has recently been inspected and passed with flying colors. The roof was recently replaced with a 30 year shingle. This home has great curb appeal, close to the bases, shore and Rte.70. Hurry this one is special and priced to sell!

    This property is off market, which means it's not currently listed for sale or rent on Zillow. This may be different from what's available on other websites or public sources.

    Facts & features

    Interior

    Bedrooms & bathrooms
    • Bedrooms: 3
    • Bathrooms: 2
    • Full bathrooms: 2
    Heating
    • Forced air, Solar
    Cooling
    • Central
    Appliances
    • Included: Dishwasher, Microwave, Refrigerator
    Features
    • Master Bath(s), CeilngFan(s), Dining Area
    • Flooring: Carpet, Hardwood, Linoleum / Vinyl
    Interior area
    • Total interior livable area: 1,464 sqft

    Property

    Parking
    • Parking features: Garage - Attached
    Features
    • Exterior features: Vinyl
    Lot
    • Size: 10,001 Square Feet
    Details
    • Parcel number: 2900689000000018

    Construction

    Type & style
    • Home type: SingleFamily
    • Architectural style: Ranch/Rambler
    Condition
    • Year built: 2000

    Community & HOA

    Location
    • Region: Browns Mills

    Financial & listing details

    • Price per square foot: $271/sqft
    • Tax assessed value: $220,100
    • Annual tax amount: $6,746

    Price history

    DateEventPrice
    12/18/2018Sold$202,500+3.7%$138/sqft
    Source: Public Record Report a problem
    10/3/2018Listed for sale$195,300-19.3%$133/sqft
    Source: Weichert Realtors-Medford #1008341794 Report a problem
    9/20/2005Sold$242,000+27.4%$165/sqft
    Source: Public Record Report a problem
    7/16/2004Sold$189,900+54.5%$130/sqft
    Source: Public Record Report a problem
    1/14/2000Sold$122,900+719.3%$84/sqft
    Source: Public Record Report a problem
    4/13/1999Sold$15,000+200%$10/sqft
    Source: Public Record Report a problem
    11/18/1997Sold$5,000$3/sqft
    Source: Public Record Report a problem

    Public tax history

    YearProperty taxesTax assessment
    2025$6,746 +6.6%$220,100
    2024$6,330 $220,100
    2023-- $220,100
    2022$5,859 +4.3%$220,100
    2021$5,619 +8.5%$220,100
    2020$5,179 $220,100
    2019-- $220,100
    2018-- $220,100
    2017$4,213 $220,100 +81.9%
    2016$4,213 $121,000
    2015$4,213 +5.6%$121,000
    2013$3,989 -5.2%$121,000
    2012$4,206 +0.3%$121,000
    2011$4,193 -1.2%$121,000
    2010$4,242 +1.8%$121,000
    2009$4,168 +1%$121,000
    2008$4,126 +2.7%$121,000
    2007$4,016 +2.3%$121,000
    2006$3,925 +8.8%$121,000
    2005$3,608 +2%$121,000
    2004$3,537 $121,000
    2003-- $121,000
    2002-- $121,000 +1.5%
    2001-- $119,200
    Find assessor info on the county website

    Neighborhood: Presidential Lakes Estates

    Nearby schools

    GreatSchools rating
    Schools provided by the listing agent
    • High: PEMBERTON TOWNSHIP
    • District: PEMBERTON TOWNSHIP SCHOOLS

    Source: The MLS. This data may not be complete. We recommend contacting the local school district to confirm school assignments for this home.

    Get a cash offer in 3 minutes
    Find out how much your home could sell for in as little as 3 minutes with a no-obligation cash offer.
    Estimated market value
    $397,100
    Get a cash offer in 3 minutes
    Find out how much your home could sell for in as little as 3 minutes with a no-obligation cash offer.
    Estimated market value
    $397,100