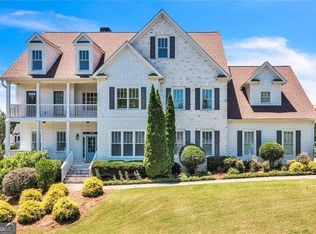
Standing gracefully in the heart of River Green, this stately home boasts a commanding presence with its three-sides brick exterior and double-stacked porches, offering both architectural beauty and functional outdoor living spaces. The welcoming front entrance opens to a soaring two-story foyer, where natural light cascades from above, accentuating the grand staircase and warm hardwood floors that flow throughout the main level. To the right, a private office or formal living room offers a quiet space for work or relaxation. Beyond, the oversized dining room captivates with its coffered ceiling, setting an elegant stage for gatherings. A butler’s pantry seamlessly connects the space to the gourmet kitchen—equipped with granite countertops, an expansive center island, a gas cooktop, double ovens, and an abundance of cabinetry. A walk-in pantry ensures plenty of storage, while the breakfast area’s bump-out bay window fills the space with sunlight. Anchoring the main floor is the keeping room, where a stone-surround fireplace and built-in bookshelves create a cozy retreat just off the kitchen. In the adjacent two-story great room, a wall of windows stretches from floor to ceiling, offering breathtaking views and an infusion of natural light. A gas fireplace with built-in cabinetry adds both warmth and sophistication. Completing the main level, a private bedroom with a full bath provides comfort and convenience for guests. Upstairs, the oversized primary suite is a retreat of its own, featuring a sitting area and an en suite bath with double vanities, a walk-in shower, a whirlpool tub, and an immense California Closet system—designed with custom shelving and enough space to accommodate an office. A secondary bedroom enjoys a private full bath and direct access to the upper porch, offering a peaceful outdoor escape. Two additional bedrooms, connected by a Jack-and-Jill bath, provide ample space for family or guests. A huge laundry room with built-in storage and a utility sink adds functionality to the upper level. The walkout basement expands the home’s living space with a bonus room, an additional bedroom and full bath, and a wet bar equipped with a sink, wine fridge, and ice maker—perfect for entertaining. Ample storage ensures every item has its place. Outside, the level, fenced backyard provides the perfect setting for outdoor enjoyment, whether for quiet afternoons or lively gatherings. A three-car garage, consisting of a two-car bay plus a separate third bay, offers flexibility for vehicles, storage, or workspace. From its stunning architectural details to its thoughtfully designed interior, this home is a testament to both craftsmanship and comfort—a true gem in the heart of River Green’s Reynolds Park.
Closed
Zillow last checked:
Listing updated:
Bought with:
Tristina McElreath, 350973
Atlanta Communities
Source: FMLS GA,MLS#: 7535740
Price history
| Date | Event | Price |
|---|---|---|
| 8/26/2025 | Sold | $742,400+2.4%$122/sqft |
Source: Public Record Report a problem | ||
| 6/3/2025 | Sold | $725,000+62.9%$120/sqft |
Source:  FMLS GA #7535740 Report a problem FMLS GA #7535740 Report a problem | ||
| 10/25/2019 | Sold | $445,000+18.7%$73/sqft |
Source:  GAMLS #8620166 Report a problem GAMLS #8620166 Report a problem | ||
| 4/29/2016 | Sold | $375,000+14.3%$62/sqft |
Source:  FMLS GA #5637324 Report a problem FMLS GA #5637324 Report a problem | ||
| 7/27/2012 | Sold | $328,000+1.2%$54/sqft |
Source: FMLS GA #5033484 Report a problem | ||
| 1/2/2009 | Sold | $324,000+12.2%$53/sqft |
Source: Public Record Report a problem | ||
| 10/13/2008 | Sold | $288,894-41.6%$48/sqft |
Source: Public Record Report a problem | ||
| 9/22/2006 | Sold | $495,000+5.3%$82/sqft |
Source: Public Record Report a problem | ||
| 4/18/2006 | Sold | $469,900$77/sqft |
Source: Public Record Report a problem | ||
Get a cash offer in 3 minutes
Find out how much your home could sell for in as little as 3 minutes with a no-obligation cash offer.
Estimated market value
$782,400
