CENTRALLY LOCATED WITH CHARACTER AROUND EVERY CORNER! Conveniently situated near parks, shopping, and everyday amenities, this inviting home offers a unique blend of charm, functionality, and flexible living space. Mature trees and established landscaping create a welcoming setting, while the generous yard provides plenty of room to garden, play, entertain, or simply enjoy the outdoors. Decks at both the front and back offer inviting spots to relax, and a garden shed provides additional storage. A large detached 2-car garage and roomy driveway offer ample space for vehicles, toys, and guests. Step inside to a bright and inviting living room where soaring vaulted ceilings and an impressive arched picture window immediately draw your eye. Natural light fills the space, while warm wood trim and a built-in shelving nook add character. An open staircase leads to the upper level and adds architectural interest to the flexible living and gathering space. One main-level bedroom showcases beautiful hardwood floors, warm wood trim, and rustic sliding barn doors, creating a charming space fil
Active
$214,900
404 N CHERRY AVENUE, Marshfield, WI 54449
3beds
1,320sqft
Single Family Residence
Built in 1905
6,969 Square Feet Lot
$212,400 Zestimate®
$163/sqft
$-- HOA
What's special
Warm wood trimImpressive arched picture windowSoaring vaulted ceilings
- 1 day
- 390
- 35
Zillow last checked:
Listing updated:
Listed by:
BROCK & DECKER REAL ESTATE 715-305-6096,
BROCK AND DECKER REAL ESTATE, LLC,
Samantha Brock 715-383-3174,
BROCK AND DECKER REAL ESTATE, LLC
Source: WIREX MLS,MLS#: 22604384 Originating MLS: Central WI Board of REALTORS
Originating MLS: Central WI Board of REALTORSFacts & features
Interior
Bedrooms & bathrooms
- Bedrooms: 3
- Bathrooms: 2
- Full bathrooms: 1
- 1/2 bathrooms: 1
- Main level bedrooms: 3
Primary bedroom
- Level: Main
- Area: 165
- Dimensions: 15 x 11
Bedroom 2
- Level: Main
- Area: 150
- Dimensions: 15 x 10
Bedroom 3
- Level: Main
- Area: 105
- Dimensions: 15 x 7
Kitchen
- Area: 90
- Dimensions: 10 x 9
Living room
- Level: Main
- Area: 240
- Dimensions: 16 x 15
Heating
- Electric, Natural Gas, Forced Air, Baseboard
Cooling
- Central Air
Appliances
- Included: Range/Oven, Dishwasher, Microwave, Washer, Dryer, Freezer
Features
- Ceiling Fan(s), Cathedral/vaulted ceiling
- Flooring: Carpet, Vinyl
- Basement: Crawl Space,Partial,Unfinished,Stone
Interior area
- Total structure area: 1,320
- Total interior livable area: 1,320 sqft
- Finished area above ground: 1,320
- Finished area below ground: 0
Property
Parking
- Total spaces: 2
- Parking features: 2 Car, Detached, Garage Door Opener
- Garage spaces: 2
Features
- Levels: One and One Half
- Stories: 1
- Patio & porch: Deck
Lot
- Size: 6,969 Square Feet
- Dimensions: 44 x 157
Details
- Parcel number: 3300510
- Zoning: Residential
Construction
Type & style
- Home type: SingleFamily
- Architectural style: Bungalow
- Property subtype: Single Family Residence
Materials
- Vinyl Siding
- Roof: Shingle
Condition
- 21+ Years
- New construction: No
- Year built: 1905
Utilities & green energy
- Sewer: Public Sewer
- Water: Public
Community & HOA
Community
- Security: Smoke Detector(s)
Location
- Region: Marshfield
- Municipality: Marshfield
Financial & listing details
- Price per square foot: $163/sqft
- Tax assessed value: $160,600
- Annual tax amount: $2,768
- Date on market: 9/4/2026
Estimated market value
$212,400
$202,000 - $223,000
$1,456/mo
Price history
| Date | Event | Price |
|---|---|---|
| 9/4/2026 | Listed for sale | $214,900$163/sqft |
Source:  WIREX MLS #22604384 Report a problem WIREX MLS #22604384 Report a problem | ||
Public tax history
| Year | Property taxes | Tax assessment |
|---|---|---|
| 2025 | $2,966 -0.6% | $146,600 |
| 2024 | $2,982 +12.3% | $146,600 |
| 2023 | $2,656 -12% | $146,600 +39.8% |
| 2022 | $3,019 +6.7% | $104,900 |
| 2021 | $2,830 +1.6% | $104,900 |
| 2020 | $2,786 +21.1% | $104,900 |
| 2019 | $2,301 +3.1% | $104,900 |
| 2018 | $2,232 +1.7% | $104,900 +2.3% |
| 2017 | $2,195 +0.8% | $102,500 |
| 2016 | $2,178 -0.1% | $102,500 |
| 2015 | $2,181 | $102,500 |
| 2014 | -- | $102,500 +0.7% |
| 2013 | -- | $101,800 |
| 2012 | -- | $101,800 |
| 2011 | -- | $101,800 +15.2% |
| 2010 | -- | $88,400 |
| 2009 | -- | $88,400 |
| 2008 | -- | $88,400 |
| 2007 | -- | $88,400 +46.6% |
| 2006 | -- | $60,300 |
| 2005 | -- | $60,300 +9.8% |
| 2004 | -- | $54,900 |
| 2003 | -- | $54,900 +46.8% |
| 2002 | -- | $37,400 |
| 2001 | -- | $37,400 |
| 2000 | -- | $37,400 |
Find assessor info on the county website
Monthly payment
Est. payment
Payment breakdown
Explore the cost of this home by adjusting the details. Changes won't be saved.Climate risks
Neighborhood: 54449
Nearby schools
Schools provided by the listing agent
- Middle: Marshfield
- High: Marshfield
- District: Marshfield
Source: WIREX MLS. This data may not be complete. We recommend contacting the local school district to confirm school assignments for this home.
Similar homes
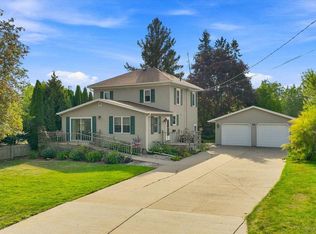
- $209,9004 bd1 ba1.6k sqft208 N WOOD AVENUE, Marshfield, WI 54449Active
 MLS ID #22604322, KURT SPAETH. WIREX MLS
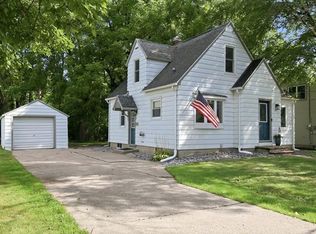
 - $224,9004 bd1 ba1.5k sqft809 ADLER ROAD, Marshfield, WI 54449Active
 MLS ID #22604379, RICHARD KAISER. WIREX MLS
 - $229,9003 bd2 ba1.4k sqft1308 E 17TH STREET, Marshfield, WI 54449Active
 MLS ID #22604231, ASHLEY FREDRICK. WIREX MLS
 - $179,9003 bd1 ba1.2k sqft304 N MAPLE AVENUE, Marshfield, WI 54449Active
 MLS ID #22604015, JULIE JOHNSRUD. WIREX MLS
