This beautifully custom-built home offers an open floor plan with quality finishes throughout. Real hardwood floors throughout the main level, 13 ft. vaulted ceilings, solid wood doors and trim throughout the house. The heart of the home is the kitchen, with a massive 11 ft. granite island, and a walkout to the deck, which makes it easy to entertain or enjoy a quiet morning coffee. The living room features a wood burning stove and a large living room. Main-level living makes everyday life easy, the primary bedroom with a huge walk-in closet, a second bedroom that features a small loft, an office space, and laundry all on the main level. The lower level adds 2,300 sq ft. that's already drywalled, textured, and painted, with one bedroom and bathroom fully finished. It has two more bedrooms, a safe room, laundry room, fireplace, and a large family room with hookups for a wet bar. Outside you'll find brick finishes and a nice large patio on the entrance, and a heated 1,640 sq. ft. garage with a pull-through bay and 12 ft. doors, with room for an RV, trailer, or toys. For more information, or to schedule a showing contact Callie at 307-756-2177.
For sale
$730,000
404 N Cheyenne St, Moorcroft, WY 82721
5beds
4,736sqft
Single Family Residence
Built in 2024
0.48 Acres Lot
$728,600 Zestimate®
$154/sqft
$-- HOA
What's special
Open floor planMain-level livingSafe roomWood burning stoveBrick finishesQuality finishes throughoutWalkout to the deck
- 7 days
- 286
- 13
Likely to sell faster than
Zillow last checked:
Listing updated:
Listed by:
Callie Illies 307-756-2177,
ERA Priority Real Estate
Source: Northeast Wyoming Realtors Association,MLS#: 26-1292
Facts & features
Interior
Bedrooms & bathrooms
- Bedrooms: 5
- Bathrooms: 4
- Full bathrooms: 2
- 3/4 bathrooms: 1
- 1/2 bathrooms: 1
Bedroom
- Description: 2
- Level: Main
Bedroom
- Description: 3
- Level: Basement
Bathroom
- Level: Main
Bathroom
- Description: 1
- Level: Basement
Family room
- Level: Basement
Kitchen
- Level: Main
Laundry
- Level: Main
Laundry
- Level: Basement
Living room
- Level: Main
Office
- Level: Main
Utility room
- Level: Basement
Heating
- Has Heating (Unspecified Type)
Cooling
- A/C
Appliances
- Included: Range/Oven, Range Hood/Micro, Refrigerator, Disposal, Dishwasher
Features
- Has basement: No
- Has fireplace: Yes
Interior area
- Total structure area: 4,736
- Total interior livable area: 4,736 sqft
- Finished area below ground: 2,300
Property
Parking
- Total spaces: 4
- Parking features: Garage
- Garage spaces: 4
Features
- Fencing: None
Lot
- Size: 0.48 Acres
Details
- Zoning: NZ
Construction
Type & style
- Home type: SingleFamily
- Property subtype: Single Family Residence
Condition
- Year built: 2024
Community & HOA
HOA
- Has HOA: No
Location
- Region: Moorcroft
Financial & listing details
- Price per square foot: $154/sqft
- Date on market: 10/30/2026
Estimated market value
$728,600
$692,000 - $765,000
Not available
Price history
| Date | Event | Price |
|---|---|---|
| 10/30/2026 | Listed for sale | $730,000$154/sqft |
Source:  Northeast Wyoming Realtors Association #26-1292 Report a problem | ||
Public tax history
Tax history is unavailable.
Monthly payment
Est. payment
Payment breakdown
Explore the cost of this home by adjusting the details. Changes won't be saved.Climate risks
Neighborhood: 82721
Similar homes
- $765,0005 bd3 ba2.9k sqft148 Bertha Rd, Moorcroft, WY 82721For Sale
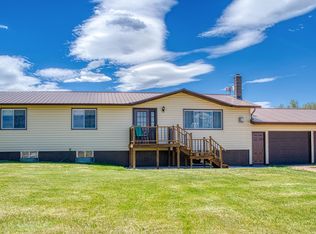
 MLS ID #26-744, Renita Castleberry, RE/MAX Professionals. Northeast Wyoming Realtors Association
- $660,0005 bd4 ba4.2k sqft25 Pendleton Dr, Pine Haven, WY 82721For Sale
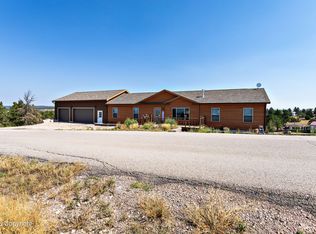 MLS ID #26-1050, Summer Robertson, Team Properties Group, LLC. Northeast Wyoming Realtors Association
- $529,9005 bd3 ba2.5k sqft3 Quail Ln, Moorcroft, WY 82721For Sale
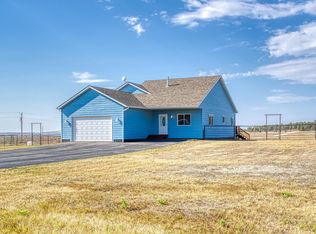 MLS ID #26-1052, Stephanie L. Peralta, RE/MAX Professionals. Northeast Wyoming Realtors Association
- $1,025,0004 bd5 ba5.7k sqft16 Boe Dr, Pine Haven, WY 82721For Sale
 MLS ID #26-970, Steve Laakso, Signature Real Estate Group. Northeast Wyoming Realtors Association
- $955,0003 bd3 ba2.5k sqft4 Ridge Rd, Moorcroft, WY 82721For SaleMLS ID #26-1133, LaDonna M Rolfson, Ridge Realty. Northeast Wyoming Realtors Association
- $949,0005 bd6 ba2.9k sqft8 Granite Dr, Moorcroft, WY 82721For SaleMLS ID #26-340, Chad Wernsmann, BHHS - Preferred Real Estate Group. Northeast Wyoming Realtors Association
- $995,9003 bd3 ba3.9k sqft63 Happy Cabin Rd, Moorcroft, WY 82721For Sale
 MLS ID #97000, Amber Fitts, eXp Realty, LLC. Cheyenne BOR
