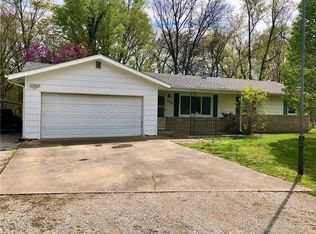
Step inside this thoughtfully updated modern ranch and feel instantly at home. Designed with open-concept living in mind, the layout flows effortlessly, making it ideal for both relaxed everyday living and memorable gatherings. The kitchen is the true hub of the home, featuring a generous walk-in pantry and a spacious countertop bar where mornings begin with coffee and evenings end with conversation. From here, the space opens seamlessly into a large dining area—perfect for hosting holiday meals, birthday celebrations, or casual weeknight dinners. The expansive family room invites you to unwind, centered around a charming brick gas fireplace that adds warmth and character year-round. Natural light pours in and draws you toward the stunning screened-in deck, creating a seamless transition between indoor and outdoor living. This oversized space is made for summer dinners, game nights, or quiet mornings while watching kids and pets play freely in the yard just beyond. Just off the main living area, a full bathroom adds convenience for guests, while a flexible bonus room offers endless possibilities—whether you envision a private home office, creative studio, or an enviable walk-in closet retreat. Down the hall, three spacious bedrooms provide comfort and privacy, complemented by an additional full bathroom that serves the home with ease. Completing the property is a rare three-car garage, offering abundant space not only for vehicles, but also for storage, projects, and hobbies. With its modern updates, warm character, and inviting spaces designed for connection, this home offers the perfect blend of style, function, and everyday comfort—a place where lasting memories are ready to be made. **Roof is 6 months old, Appliances new in 2026, 2025 included updating the porch, new floors, updated electrical and the majority of the updates throughout.
For sale
Price cut: $10K (6/25)
$225,000
404 N Clark St, Greenup, IL 62428
3beds
1,772sqft
Single Family Residence
Built in 1965
0.36 Acres Lot
$-- Zestimate®
$127/sqft
$-- HOA
What's special
Charming brick gas fireplaceYard just beyondThree spacious bedroomsFlexible bonus roomExpansive family roomSpacious countertop barOpen-concept living
- 151 days |
- 476 |
- 19 |
Zillow last checked:
Listing updated:
Listed by:
Kristen Hutchinson 217-345-6300,
All-American Realty
Source: CIBR,MLS#: 6257048
Originating MLS: Central Illinois Board Of REALTORS
Loading...
Facts & features
Interior
Bedrooms & bathrooms
- Bedrooms: 3
- Bathrooms: 2
- Full bathrooms: 2
Bedroom
- Description: Flooring: Vinyl
- Level: Main
- Dimensions: 16 x 10.1
Bedroom
- Description: Flooring: Vinyl
- Level: Main
- Dimensions: 16 x 10.1
Bedroom
- Description: Flooring: Vinyl
- Level: Main
- Dimensions: 13.3 x 11.1
Dining room
- Description: Flooring: Vinyl
- Level: Main
- Dimensions: 19.2 x 12.9
Family room
- Description: Flooring: Vinyl
- Level: Main
- Dimensions: 21.7 x 18.8
Other
- Level: Main
- Dimensions: 8.2 x 8.2
Other
- Features: Tub Shower
- Level: Main
- Dimensions: 7.2 x 7.2
Kitchen
- Description: Flooring: Vinyl
- Level: Main
- Dimensions: 19.2 x 13.7
Laundry
- Description: Flooring: Vinyl
- Level: Main
Other
- Description: Flooring: Vinyl
- Level: Main
- Dimensions: 13.3 x 7.5
Heating
- Forced Air, Gas
Cooling
- Central Air
Appliances
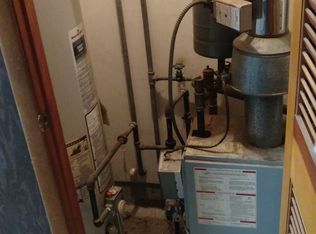
- Included: Dishwasher, Disposal, Gas Water Heater, Oven, Refrigerator
- Laundry: Main Level
Features
- Fireplace, Main Level Primary, Pantry
- Basement: Crawl Space
- Number of fireplaces: 1
- Fireplace features: Family/Living/Great Room
Interior area
- Total structure area: 1,772
- Total interior livable area: 1,772 sqft
- Finished area above ground: 1,772
Property
Parking
- Total spaces: 3
- Parking features: Attached, Garage
- Attached garage spaces: 3
Features
- Levels: One
- Stories: 1
- Patio & porch: Rear Porch, Screened
- Exterior features: Shed
Lot
- Size: 0.36 Acres
Details
- Additional structures: Shed(s)
- Parcel number: 1302203012
- Zoning: R-1
- Special conditions: None
Construction
Type & style
- Home type: SingleFamily
- Architectural style: Ranch
- Property subtype: Single Family Residence
Materials
- Brick, Vinyl Siding
- Foundation: Crawlspace
- Roof: Shingle
Condition
- Year built: 1965
Utilities & green energy
- Sewer: Public Sewer
- Water: Public
Community & HOA
Community
- Subdivision: Cumb Heights
Location
- Region: Greenup
Financial & listing details
- Price per square foot: $127/sqft
- Tax assessed value: $38,103
- Annual tax amount: $2,309
- Date on market: 2/5/2026
- Cumulative days on market: 152 days
- Road surface type: Concrete
Estimated market value
Not available
Estimated sales range
Not available
Not available
Price history
| Date | Event | Price |
|---|---|---|
| 6/25/2026 | Price change | $225,000-4.3%$127/sqft |
Source: | ||
| 2/10/2026 | Price change | $235,000-6%$133/sqft |
Source: | ||
| 2/5/2026 | Listed for sale | $249,900+194%$141/sqft |
Source: | ||
| 2/10/2020 | Sold | $85,000-8.1%$48/sqft |
Source: | ||
| 1/4/2020 | Pending sale | $92,500$52/sqft |
Source: Dedicated Realty Inc. #6197844 Report a problem | ||
| 11/18/2019 | Price change | $92,500-3.1%$52/sqft |
Source: Dedicated Realty Inc. #6197844 Report a problem | ||
| 10/12/2019 | Listed for sale | $95,500+23.2%$54/sqft |
Source: Dedicated Realty Inc. #6197844 Report a problem | ||
| 1/13/2006 | Sold | $77,500$44/sqft |
Source: Agent Provided Report a problem | ||
Public tax history
| Year | Property taxes | Tax assessment |
|---|---|---|
| 2024 | $2,309 -0.9% | $38,103 |
| 2023 | $2,330 +1.9% | $38,103 |
| 2022 | $2,288 +1.1% | $38,103 +4.3% |
| 2021 | $2,263 +0.7% | $36,532 +3.3% |
| 2020 | $2,248 -17.4% | $35,358 |
| 2019 | $2,723 | $35,358 +12.7% |
| 2018 | -- | $31,376 +6% |
| 2017 | -- | $29,600 |
| 2016 | -- | $29,600 |
| 2015 | -- | $29,600 |
| 2014 | $2,122 | $29,600 |
| 2013 | $2,122 | $29,600 -6% |
| 2012 | $2,122 | $31,490 |
| 2011 | $2,122 | $31,490 +5% |
| 2010 | -- | $29,990 +5.5% |
| 2009 | $2,129 | $28,427 |
Find assessor info on the county website
Monthly payment
Est. payment$--/mo
Payment breakdown
Explore the cost of this home by adjusting the details. Changes won't be saved.All calculations are estimates and provided by Zillow, Inc. for informational purposes only. Actual amounts may vary.
HOA fees may include property taxes on listings classified as Co-Ops. Contact the listing agent and/or owner for fee details.
Mortgage interest rates are dependent on a number of factors, including credit score, down payment, and repayment length. Interest rate data provided by Zillow Group Marketplace, Inc. as of 1/1/1970 from various mortgage lenders with which we have lead or other similar arrangements; the Estimated Payment is an average of those rates.
See how much you could borrow to make a competitive offer.
Climate risks
Neighborhood: 62428
Nearby schools
GreatSchools rating
- 4/10Cumberland Middle SchoolGrades: 5-8Distance: 1.9 mi
- 6/10Cumberland High SchoolGrades: 9-12Distance: 1.9 mi
- 8/10Cumberland Elementary SchoolGrades: PK-4Distance: 2 mi
Schools provided by the listing agent
- District: Cumberland Dist. 77
Source: CIBR. This data may not be complete. We recommend contacting the local school district to confirm school assignments for this home.
A local agent can set up tours, give advice and negotiate with sellers.
A local lender can help you make sure your offer is ready when you are.
- Illinois
- Cumberland County
- Greenup
- 62428
- 404 N Clark St