Welcome to 404 N. Foothill Boulevard - a beautifully reimagined Cloverdale home where modern style, thoughtful upgrades, and a warm community come together! Set on a corner lot with mountain views, this 3 bedroom, 2.5 bath home offers approximately 1,949+/- square feet of living space and has been extensively updated from top to bottom. Enter the residence to soft, contemporary finishes, durable engineered-wood flooring, updated windows, recessed LED lighting, and two spacious living and entertaining areas. At the heart of the home, the chef-designed kitchen delivers custom locally made cabinetry, newer appliances, abundant counter space, a pot filler, and an extra-deep sink. Both full bathrooms have been completely remodeled and feature dual vanities and upgraded fixtures. Additional improvements include an upgraded heat-reflective roof, whole-house fan, exterior paint, newer fencing and gates, and low-maintenance landscaping with a timed drip system. Enjoy summer afternoons on the backyard deck surrounded by lawn and garden space. Parking is plentiful with a two-car garage and gated RV parking complete with electrical, water, and sewer hookups. All of this is located near downtown Cloverdale, parks, trails, restaurants, wineries, community events, and the beauty of Alexander Valley wine country!
Active under contract
$749,000
404 N Foothill Boulevard, Cloverdale, CA 95425
3beds
1,949sqft
Single Family Residence
Built in 1979
9,400 Square Feet Lot
$737,900 Zestimate®
$384/sqft
$-- HOA
What's special
Two-car garageMountain viewsChef-designed kitchenUpdated windowsNewer fencing and gatesCorner lotDurable engineered-wood flooring
- 62 days
- 431
- 39
Zillow last checked:
Listing updated:
Listed by:
John Fisher DRE #02165665 707-535-9583,
W Real Estate 707-591-0570,
Jerry A Ellsworth DRE #02036260 707-478-4750,
W Real Estate
Source: BAREIS,MLS#: 326066483 Originating MLS: Sonoma
Originating MLS: SonomaFacts & features
Interior
Bedrooms & bathrooms
- Bedrooms: 3
- Bathrooms: 3
- Full bathrooms: 2
- 1/2 bathrooms: 1
Rooms
- Room types: Baths Other, Family Room, Kitchen, Living Room, Master Bathroom, Master Bedroom
Primary bedroom
- Features: Outside Access, Walk-In Closet(s)
- Level: Main
Bedroom
- Level: Main
Primary bathroom
- Features: Double Vanity, Shower Stall(s), Tile
Bathroom
- Features: Double Vanity, Tub w/Shower Over
- Level: Main
Dining room
- Features: Dining/Living Combo
- Level: Main
Family room
- Features: Deck Attached
- Level: Main
Kitchen
- Features: Kitchen Island, Slab Counter
- Level: Main
Living room
- Level: Main
Heating
- Central, Fireplace(s)
Cooling
- Central Air, Whole House Fan
Appliances
- Included: Dishwasher, Free-Standing Gas Range, Free-Standing Refrigerator, Range Hood, Tankless Water Heater, Dryer, Washer
- Laundry: In Garage
Features
- Flooring: Simulated Wood
- Windows: Caulked/Sealed, Dual Pane Full
- Basement: None
- Number of fireplaces: 1
- Fireplace features: Brick, Gas Starter
Interior area
- Total structure area: 1,949
- Total interior livable area: 1,949 sqft
Property
Parking
- Total spaces: 5
- Parking features: Garage Door Opener, Garage Faces Front, RV Possible
- Garage spaces: 2
Features
- Levels: One
- Stories: 1
- Patio & porch: Deck
- Fencing: Back Yard,Wood
Lot
- Size: 9,400 Square Feet
- Features: Auto Sprinkler F&R, Corner Lot, Curb(s)/Gutter(s)
Details
- Additional structures: Shed(s)
- Parcel number: 116350006000
- Special conditions: Offer As Is
Construction
Type & style
- Home type: SingleFamily
- Property subtype: Single Family Residence
Materials
- Wood Siding
- Foundation: Concrete Perimeter
- Roof: Composition
Condition
- Year built: 1979
Utilities & green energy
- Electric: 220 Volts in Laundry
- Sewer: Public Sewer
- Water: Public
- Utilities for property: Public
Community & HOA
Community
- Security: Carbon Monoxide Detector(s), Smoke Detector(s)
HOA
- Has HOA: No
Location
- Region: Cloverdale
Financial & listing details
- Price per square foot: $384/sqft
- Tax assessed value: $318,996
- Date on market: 8/6/2026
Estimated market value
$737,900
$701,000 - $775,000
$3,057/mo
Price history
| Date | Event | Price |
|---|---|---|
| 9/28/2026 | Pending sale | $749,000$384/sqft |
Source:  BAREIS #326066483 Report a problem BAREIS #326066483 Report a problem | ||
| 8/6/2026 | Listed for sale | $749,000+200.8%$384/sqft |
Source: BAREIS #326066483 Report a problem | ||
| 6/28/2012 | Sold | $249,000+33.2%$128/sqft |
Source: Public Record Report a problem | ||
| 3/16/1998 | Sold | $187,000$96/sqft |
Source: Public Record Report a problem | ||
Public tax history
| Year | Property taxes | Tax assessment |
|---|---|---|
| 2026 | -- | $318,996 +2% |
| 2025 | $4,042 +1% | $312,742 +2% |
| 2024 | $4,002 +0.1% | $306,611 +2% |
| 2023 | $3,998 +1.8% | $300,600 +2% |
| 2022 | $3,928 +1.2% | $294,707 +2% |
| 2021 | $3,880 +0.3% | $288,929 +1% |
| 2020 | $3,869 +1.9% | $285,968 +2% |
| 2019 | $3,798 +6% | $280,362 +2% |
| 2018 | $3,582 +1.6% | $274,866 +2% |
| 2017 | $3,525 +1.9% | $269,478 +2% |
| 2016 | $3,459 +4.7% | $264,195 +1.5% |
| 2015 | $3,302 +3.1% | $260,228 +2% |
| 2014 | $3,202 -99% | $255,132 +0.5% |
| 2013 | $323,950 | $253,980 +6.8% |
| 2012 | -- | $237,715 +2% |
| 2011 | -- | $233,055 +0.8% |
| 2010 | -- | $231,315 -0.2% |
| 2009 | -- | $231,866 +2% |
| 2008 | -- | $227,321 +2% |
| 2007 | -- | $222,864 +2% |
| 2006 | -- | $218,495 +2% |
| 2005 | -- | $214,212 +2% |
| 2004 | -- | $210,013 +1.9% |
| 2003 | -- | $206,159 +2% |
| 2002 | -- | $202,117 +2% |
| 2001 | -- | $198,155 +2% |
| 2000 | -- | $194,269 |
Find assessor info on the county website
Monthly payment
Est. payment
Payment breakdown
Explore the cost of this home by adjusting the details. Changes won't be saved.Climate risks
Neighborhood: 95425
Similar homes
- $830,0003 bd2 ba2.5k sqft505 Mcnair Road, Cloverdale, CA 95425For Sale
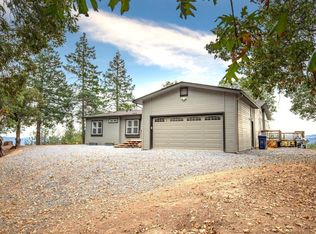 MLS ID #326084107, Tedi Spain, W Real Estate. BAREIS
 - $640,0004 bd2 ba1.5k sqft235 N Foothill Boulevard, Cloverdale, CA 95425For Sale
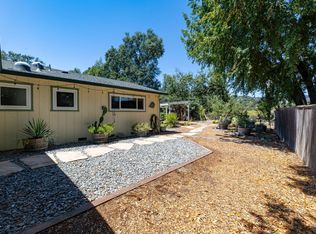 MLS ID #326067130, Mia R Yarbrough, eXp Realty of California, Inc. BAREIS
 - $634,5003 bd2 ba1.3k sqft514 W 4th St, Cloverdale, CA 95425For Sale
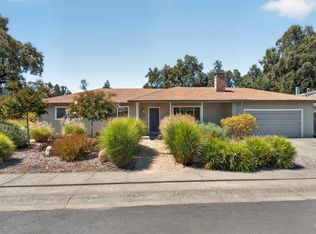 MLS ID #326066157, Rene Brejc. MetroList Services of CA
 - $795,0003 bd1 ba2.2k sqft530 N Cloverdale Boulevard, Cloverdale, CA 95425For Sale
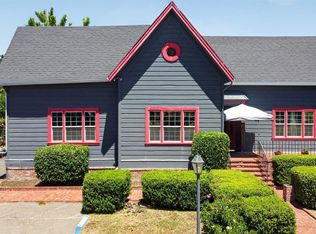 MLS ID #325058579, Richard B Cooper, Giovannoni & Cooper Realty. BAREIS
Local buyer's agents are ready to help
