Welcome home to your little piece of history in Kansas City's beloved Historic Northeast! Built in 1924, this two-story cottage is a perfect blend of historic charm and modern comfort. The home boasts a sprawling front porch, offering the perfect spot to unwind, greet neighbors, or simply enjoy the charm of the block. Inside, original hardwood floors add rich warmth to the main level, while the spacious living room centers around a welcoming (and functional!) gas fireplace. The dining room flows comfortably from the living space, providing an inviting setting for shared meals and celebrations. A thoughtfully updated kitchen blend modern touches with classic charm with its butcher block countertops and apron front sink. A convenient half-bath completes the main floor. Upstairs, you’ll find three generously-sized bedrooms with large closets, as well as an updated full bathroom, all beaming with natural light. Step outside to a private, lovingly landscaped backyard oasis featuring a large deck that truly extends your living space outdoors. Off-street parking in the rear adds convenience. With HVAC under 5 years old, a water heater less than one year old, and a brand-new roof, this move-in ready home offers warmth, charm, and peace of mind.
Sold
Price Unknown
404 N Gladstone Blvd, Kansas City, MO 64123
3beds
1,512sqft
Single Family Residence
Built in 1924
5,663 Square Feet Lot
$275,800 Zestimate®
$--/sqft
$1,658 Estimated rent
Home value
$275,800
$248,000 - $306,000
$1,658/mo
Zestimate® history
Owner options
List your home for rent
$1,658/mo
Rent Zestimate®
Find your next renter with Zillow Rental Manager. Plus, with online applications, you can quickly screen prospective tenants – for free.
$1,658/mo
Rent Zestimate®
Refinance and save
Refinancing to a lower rate could help reduce your monthly payments and save thousands over the life of the loan.
Explore your selling options
Work with a Zillow partner agent
Leverage their expertise and Zillow's premium Showcase listings to get your home seen by more buyers.
Get startedList with your own agent
Get your home in front of millions of buyers by listing it on Zillow.
Learn how to do itSell it yourself
Take full control of how buyers see your home on Zillow by listing For Sale by Owner (FSBO).
List your homeWhat's special
Sprawling front porchThree generously-sized bedroomsLarge closetsNatural lightThoughtfully updated kitchenButcher block countertopsApron front sink
Zillow last checked:
Listing updated:
Listed by:
Olivia Uhl 816-665-8622,
Real Broker, LLC,
Amy Williams 913-909-1861,
Real Broker, LLC
Bought with:
Beth Ott, 2018012376
KW KANSAS CITY METRO
Source: Heartland MLS as distributed by MLS GRID,MLS#: 2601166
Facts & features
Interior
Bedrooms & bathrooms
- Bedrooms: 3
- Bathrooms: 2
- Full bathrooms: 1
- 1/2 bathrooms: 1
Primary bedroom
- Features: Carpet, Ceiling Fan(s)
- Level: Second
- Area: 160 Square Feet
- Dimensions: 10 x 16
Bedroom 2
- Features: Carpet, Ceiling Fan(s)
- Level: Second
- Area: 144 Square Feet
- Dimensions: 16 x 9
Bedroom 3
- Features: Carpet, Ceiling Fan(s)
- Level: Second
- Area: 120 Square Feet
- Dimensions: 12 x 10
Bathroom 1
- Features: Linoleum, Shower Over Tub
- Level: Second
Dining room
- Features: Ceiling Fan(s), Linoleum
- Level: First
- Area: 168 Square Feet
- Dimensions: 12 x 14
Half bath
- Level: First
Kitchen
- Features: Linoleum
- Level: First
- Area: 140 Square Feet
- Dimensions: 14 x 10
Living room
- Features: Carpet, Fireplace
- Level: First
- Area: 264 Square Feet
- Dimensions: 12 x 22
Heating
- Natural Gas
Cooling
- Electric
Appliances
- Laundry: In Basement
Features
- Vaulted Ceiling(s)
- Flooring: Carpet
- Basement: Full,Interior Entry,Stone/Rock
- Number of fireplaces: 1
- Fireplace features: Gas Starter, Living Room
Interior area
- Total structure area: 1,512
- Total interior livable area: 1,512 sqft
- Finished area above ground: 1,512
- Finished area below ground: 0
Property
Parking
- Parking features: Off Street, Shared Driveway
- Has uncovered spaces: Yes
Features
- Patio & porch: Deck, Porch
- Fencing: Partial
Lot
- Size: 5,663 Square Feet
Details
- Additional structures: Shed(s)
- Parcel number: 13910042200000000
Construction
Type & style
- Home type: SingleFamily
- Architectural style: Traditional
- Property subtype: Single Family Residence
Materials
- Stone & Frame, Stucco
- Roof: Composition
Condition
- Year built: 1924
Utilities & green energy
- Sewer: Public Sewer
- Water: Public
Community & HOA
Community
- Subdivision: East Melrose
HOA
- Has HOA: No
Location
- Region: Kansas City
Financial & listing details
- Tax assessed value: $134,890
- Annual tax amount: $2,150
- Date on market: 2/13/2026
- Listing terms: Cash,Conventional,FHA,VA Loan
- Ownership: Private
Price history
| Date | Event | Price |
|---|---|---|
| 3/11/2026 | Sold | -- |
Source:  Heartland MLS as distributed by MLS GRID #2601166 Report a problem Heartland MLS as distributed by MLS GRID #2601166 Report a problem | ||
| 2/15/2026 | Pending sale | $260,000$172/sqft |
Source: Heartland MLS as distributed by MLS GRID #2601166 Report a problem | ||
| 2/13/2026 | Listed for sale | $260,000+109.7%$172/sqft |
Source: Heartland MLS as distributed by MLS GRID #2601166 Report a problem | ||
| 8/21/2015 | Sold | -- |
Source: Agent Provided Report a problem | ||
| 7/11/2015 | Pending sale | $124,000$82/sqft |
Source: ReeceNichols East #1935346 Report a problem | ||
| 6/23/2015 | Price change | $124,000-0.8%$82/sqft |
Source: ReeceNichols East #1935346 Report a problem | ||
| 4/29/2015 | Price change | $125,000-3.8%$83/sqft |
Source: ReeceNichols East #1935346 Report a problem | ||
| 2/24/2015 | Price change | $129,900-3.7%$86/sqft |
Source: Reece & Nichols Liberty #1904566 Report a problem | ||
| 9/14/2014 | Listed for sale | $134,900-0.1%$89/sqft |
Source: Reece & Nichols Liberty #1904566 Report a problem | ||
| 8/4/2014 | Listing removed | $135,000$89/sqft |
Source: Key Partners LLC #1872145 Report a problem | ||
| 5/20/2014 | Price change | $135,000-1.5%$89/sqft |
Source: Key Partners LLC #1872145 Report a problem | ||
| 3/17/2014 | Listed for sale | $137,000-10.2%$91/sqft |
Source: Key Partners LLC #1872145 Report a problem | ||
| 9/26/2011 | Listing removed | $152,500$101/sqft |
Source: RE/MAX Heartland, REALTORS #1719957 Report a problem | ||
| 3/26/2011 | Listed for sale | $152,500-11.3%$101/sqft |
Source: RE/MAX Heartland, REALTORS #1719957 Report a problem | ||
| 6/10/2010 | Listing removed | $172,000$114/sqft |
Source: RE/MAX Heartland, REALTORS #1617255 Report a problem | ||
| 12/12/2009 | Price change | $172,000-1.4%$114/sqft |
Source: ReMax Heartland #1617255 Report a problem | ||
| 10/31/2009 | Listed for sale | $174,500$115/sqft |
Source: ReMax Heartland #1617255 Report a problem | ||
Public tax history
| Year | Property taxes | Tax assessment |
|---|---|---|
| 2025 | $2,150 +4.3% | $25,629 -1.9% |
| 2024 | $2,062 +1% | $26,123 |
| 2023 | $2,042 +28.1% | $26,123 +34.8% |
| 2022 | $1,594 +0.3% | $19,380 |
| 2021 | $1,589 +3.8% | $19,380 +5.1% |
| 2020 | $1,531 +2.1% | $18,438 |
| 2019 | $1,499 | $18,438 +14.9% |
| 2018 | $1,499 +12.6% | $16,047 |
| 2017 | $1,331 +6.5% | $16,047 +2.6% |
| 2016 | $1,250 -0.6% | $15,645 |
| 2014 | $1,257 -3.8% | $15,645 |
| 2013 | $1,306 +0.5% | $15,645 |
| 2012 | $1,300 +0.1% | $15,645 |
| 2011 | $1,299 +0.8% | $15,645 |
| 2010 | $1,288 -27.8% | $15,645 |
| 2009 | $1,783 +0.5% | $15,645 -28.8% |
| 2008 | $1,775 -0.9% | $21,983 |
| 2007 | $1,791 +0% | $21,983 |
| 2006 | $1,791 +73.6% | $21,983 |
| 2005 | $1,031 +0.1% | $21,983 +75.6% |
| 2004 | $1,031 +13.6% | $12,520 |
| 2003 | $907 +0.2% | $12,520 +15% |
| 2002 | $905 +11.1% | $10,886 |
| 2001 | $815 | $10,886 |
Find assessor info on the county website
Neighborhood: Sarritt Point
Nearby homes
- $337,3003 bd2 ba1.8k sqft400 N Gladstone Blvd, Kansas City, MO 64123Off Market
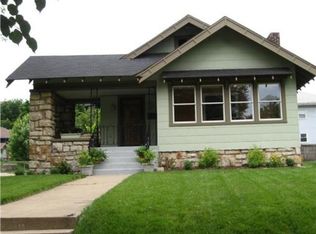
- $363,1004 bd3 ba1.9k sqft410 N Gladstone Blvd, Kansas City, MO 64123Off Market

- $246,6004 bd2 ba2.4k sqft3634 Norledge Ave, Kansas City, MO 64123Off Market
- $--2 bd1 ba1.4k sqft3634 Norledge Ave #2, Kansas City, MO 64123Off Market
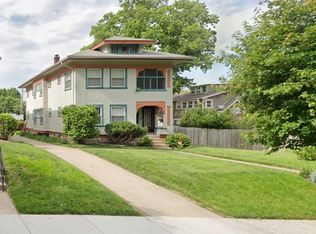
- $312,8003 bd2 ba2.2k sqft412 N Gladstone Blvd, Kansas City, MO 64123Off Market
- $233,7003 bd2 ba2.1k sqft3630 Norledge Ave, Kansas City, MO 64123Off Market
- $253,700-- bd-- ba-- sqft3632 Norledge Ave, Kansas City, MO 64123Off Market
- $--3 bd1 ba1.2k sqft310 N Gladstone Blvd, Kansas City, MO 64123Sold
Nearby schools
GreatSchools rating
- 6/10Garfield Elementary SchoolGrades: PK-6Distance: 1 mi
- 2/10Northeast Middle SchoolGrades: 7-8Distance: 0.9 mi
- 2/10Northeast High SchoolGrades: 9-12Distance: 0.8 mi
Schools provided by the listing agent
- Elementary: Garfield
- High: Northeast
Source: Heartland MLS as distributed by MLS GRID. This data may not be complete. We recommend contacting the local school district to confirm school assignments for this home.
Get a cash offer in 3 minutes
Find out how much your home could sell for in as little as 3 minutes with a no-obligation cash offer.
Estimated market value
$275,800
Get a cash offer in 3 minutes
Find out how much your home could sell for in as little as 3 minutes with a no-obligation cash offer.
Estimated market value
$275,800
- Missouri
- Jackson County
- Kansas City
- 64123
- Sarritt Point
- 404 N Gladstone Blvd
Nearby cities
Nearby neighborhoods
Nearby zip codes
Other Kansas City Topics
