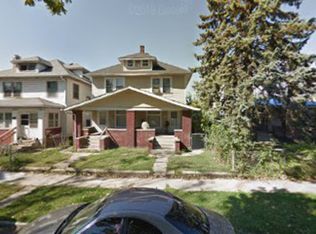
Welcome to this beautiful fully remodeled house. From the moment you arrive, you'll appreciate the extensive improvements that make this property move-in ready. Step inside to discover open-concept floor plan featuring a completely redesigned kitchen that opens to the living area. The custom kitchen boasts new cabinetry, butcher block countertops, a stylish backsplash, and a large island perfect for gathering with family and friends. Fresh paint, updated trim, molding, hardware, and modern lighting create a clean, cohesive feel throughout the home. Both bathrooms have been beautifully remodeled with beautiful finishes. Whether you're a first-time buyer or looking for a turnkey investment opportunity, this home offers the peace of mind that comes with major renovations already completed. Conveniently located near downtown Indianapolis, local restaurants, shopping, parks, and interstate access, you'll enjoy both comfort and convenience. Why buy a project when you can move right into a home that's already been done for you? Schedule your showing today before this one is gone! Inspection has been completed by a reputable inspection company and marginal items corrected. Available to a serious buyer( inspection report and corrected items list). House was appraised for way more than list price.
Sold
Zillow last checked:
Listing updated:
Bought with:
Armando Torres
Towers Real Estate
Source: MIBOR as distributed by MLS GRID,MLS#: 22105412
Price history
| Date | Event | Price |
|---|---|---|
| 9/3/2026 | Sold | $205,000+2.6%$125/sqft |
Source:  MIBOR as distributed by MLS GRID #22105412 Report a problem MIBOR as distributed by MLS GRID #22105412 Report a problem | ||
| 7/28/2026 | Pending sale | $199,900$122/sqft |
Source: MIBOR as distributed by MLS GRID #22105412 Report a problem | ||
| 7/21/2026 | Price change | $199,900-4.6%$122/sqft |
Source: MIBOR as distributed by MLS GRID #22105412 Report a problem | ||
| 7/9/2026 | Price change | $209,555-2.5%$127/sqft |
Source: MIBOR as distributed by MLS GRID #22105412 Report a problem | ||
| 6/26/2026 | Price change | $214,900-2.3%$131/sqft |
Source: MIBOR as distributed by MLS GRID #22105412 Report a problem | ||
| 6/16/2026 | Listed for sale | $219,900+144.3%$134/sqft |
Source: MIBOR as distributed by MLS GRID #22105412 Report a problem | ||
| 3/23/2026 | Sold | $90,000-9.1%$55/sqft |
Source: MIBOR as distributed by MLS GRID #22074319 Report a problem | ||
| 3/5/2026 | Pending sale | $99,000$60/sqft |
Source: MIBOR as distributed by MLS GRID #22074319 Report a problem | ||
| 2/27/2026 | Price change | $99,000-5.7%$60/sqft |
Source: MIBOR as distributed by MLS GRID #22074319 Report a problem | ||
| 2/19/2026 | Price change | $105,000-8.7%$64/sqft |
Source: MIBOR as distributed by MLS GRID #22074319 Report a problem | ||
| 2/13/2026 | Listed for sale | $115,000$70/sqft |
Source: MIBOR as distributed by MLS GRID #22074319 Report a problem | ||
| 2/4/2026 | Listing removed | $115,000$70/sqft |
Source: MIBOR as distributed by MLS GRID #22074319 Report a problem | ||
| 1/19/2026 | Listed for sale | $115,000$70/sqft |
Source: MIBOR as distributed by MLS GRID #22074319 Report a problem | ||
| 1/14/2026 | Pending sale | $115,000$70/sqft |
Source: MIBOR as distributed by MLS GRID #22074319 Report a problem | ||
| 1/1/2026 | Listed for sale | $115,000$70/sqft |
Source: MIBOR as distributed by MLS GRID #22074319 Report a problem | ||
| 12/9/2025 | Pending sale | $115,000$70/sqft |
Source: MIBOR as distributed by MLS GRID #22074319 Report a problem | ||
| 11/21/2025 | Listed for sale | $115,000-8%$70/sqft |
Source: MIBOR as distributed by MLS GRID #22074319 Report a problem | ||
| 8/26/2025 | Listing removed | $125,000$76/sqft |
Source: MIBOR as distributed by MLS GRID #22051708 Report a problem | ||
| 8/11/2025 | Pending sale | $125,000$76/sqft |
Source: MIBOR as distributed by MLS GRID #22051708 Report a problem | ||
| 7/19/2025 | Listed for sale | $125,000+78.8%$76/sqft |
Source: MIBOR as distributed by MLS GRID #22051708 Report a problem | ||
| 9/2/2017 | Listing removed | $750 |
Source: Lease 317 Report a problem | ||
| 4/26/2017 | Listed for rent | $750 |
Source: Zillow Rental Manager Report a problem | ||
| 9/16/2016 | Listing removed | $69,900-43.5%$43/sqft |
Source: No Limit Real Estate, LLC #21406069 Report a problem | ||
| 5/13/2016 | Sold | $123,650+76.9%$75/sqft |
Source: Agent Provided Report a problem | ||
| 3/23/2016 | Listed for sale | $69,900$43/sqft |
Source: No Limit Real Estate, LLC #21406069 Report a problem | ||
| 3/23/2016 | Listing removed | $750 |
Source: Place To Live Rentals Report a problem | ||
| 3/15/2016 | Listed for rent | $750 |
Source: Zillow Rental Network Report a problem | ||
| 2/2/2016 | Listing removed | $750 |
Source: Zillow Rental Network Report a problem | ||
Nearby homes
- $110,9003 bd1 ba2.1k sqft408 N Grant Ave, Indianapolis, IN 46201Off Market
- $--1 bd1 ba593 sqft400 N Grant Ave #663635, Indianapolis, IN 46201Off Market
- $--3 bd1 ba-- sqft400 N Grant Ave #663434, Indianapolis, IN 46201Off Market
- $--2 bd1 ba800 sqft400 N Grant Ave #367578, Indianapolis, IN 46201Off Market
Get a cash offer in 3 minutes
Find out how much your home could sell for in as little as 3 minutes with a no-obligation cash offer.
Estimated market value
$196,100
