Skip main navigation
Off market
  • $1,010,900

    404 N Lisbon St, Henderson, NV 89015

    4beds
    3,805sqft
    Single Family Residential
    Built in 2003
    0.61 Acres Lot
    $1,010,900 Zestimate®
    $266/sqft
    $4,198 Estimated rent

    Home value

    $1,010,900

    $940,000 - $1.09M

    $4,198/mo

    Zestimate® history
    Loading
    Loading...

    Owner options

    List your home for rent

    $4,198/mo

    Rent Zestimate®

    Find your next renter with Zillow Rental Manager. Plus, with online applications, you can quickly screen prospective tenants – for free.

    Learn more

    $4,198/mo

    Rent Zestimate®

    Refinance and save

    $5,817/mo

    Est. payment

    Refinancing to a lower rate could help reduce your monthly payments and save thousands over the life of the loan.

    See today's rates

    $5,817/mo

    Est. payment

    Explore your selling options

    Work with a Zillow partner agent

    Leverage their expertise and Zillow's premium Showcase listings to get your home seen by more buyers.

    Get started

    List with your own agent

    Get your home in front of millions of buyers by listing it on Zillow.

    Learn how to do it

    Sell it yourself

    Take full control of how buyers see your home on Zillow by listing For Sale by Owner (FSBO).

    List your home

    What's special


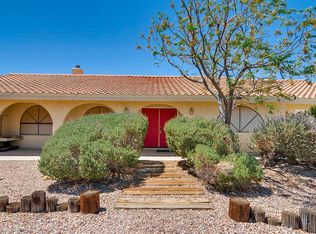
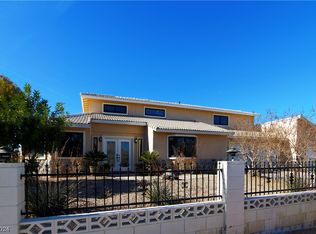
    Beautiful Henderson custom home featuring 4 Bd/3Bths, 2 family rooms one w/fireplace, formal dining room, and living room. Beautiful custom kitchen with entertaining island. Huge master bedroom with fireplace and master bath featuring dual showers. Mst walk-in closet is huge! Swimming pool in rear yard with views of the LV Strip! Property is zoned for horses and is on a gross acre corner lot. Home has an attached 6 car garage w/epoxy flooring.

    This property is off market, which means it's not currently listed for sale or rent on Zillow. This may be different from what's available on other websites or public sources.
    Facts & features

    Interior

    Bedrooms & bathrooms
    • Bedrooms: 4
    • Bathrooms: 3
    • Full bathrooms: 2
    • 3/4 bathrooms: 1
    Heating
    • Forced air, Electric, Gas
    Cooling
    • Central
    Appliances
    • Included: Dryer, Microwave, Washer
    • Laundry: Separate Laundry Room
    Features
    • Ceiling Fan(s)
    • Flooring: Tile, Carpet
    • Windows: Blinds
    • Has fireplace: Yes
    • Fireplace features: Gas, Family Room, Bedroom
    Interior area
    • Total interior livable area: 3,805 sqft

    Property

    Parking
    • Parking features: Garage - Attached
    Features
    • Patio & porch: Patio
    • Exterior features: Stucco
    • Pool features: Inground-Private
    • Fencing: Back Yard, Block
    • Has view: Yes
    • View description: City, Mountain
    Lot
    • Size: 0.61 Acres
    • Features: 1/4 to 1 Acre, Desert Landscaping
    Details
    • Parcel number: 17904806005
    • Zoning description: Single Family, Horses Permitted
    • Horse amenities: Riding Trail

    Construction

    Type & style
    • Home type: SingleFamily
    • Property subtype: Single Family Residential
    Materials
    • Concrete Block
    • Roof: Tile
    Condition
    • Year built: 2003

    Utilities & green energy

    • Sewer: Septic Tank
    • Water: Public
    • Utilities for property: Cable TV Wired, All Electric, Cat 5 Wired

    Community & neighborhood

    Location
    • Region: Henderson

    Other

    Other facts
    • ViewYN: true
    • WaterSource: Public
    • Flooring: Carpet, Ceramic Tile
    • Sewer: Septic Tank
    • Roof: Tile
    • InteriorFeatures: Ceiling Fan(s)
    • GarageYN: true
    • AttachedGarageYN: true
    • HorseYN: true
    • ZoningDescription: Single Family, Horses Permitted
    • HeatingYN: true
    • CoolingYN: true
    • Heating: Natural Gas, Central
    • PatioAndPorchFeatures: Patio
    • FireplaceFeatures: Gas, Family Room, Bedroom
    • RoomsTotal: 9
    • Appliances: Double Oven, Electric Cooktop, Microwave
    • FireplacesTotal: 2
    • CurrentFinancing: Conventional, VA, Cash
    • ElectricOnPropertyYN: True
    • PoolPrivateYN: True
    • DirectionFaces: East
    • BedroomsPossible: 5
    • SeniorCommunityYN: 0
    • ParkingFeatures: Attached, Garage Door Opener, Direct Access, Epoxy Floor
    • CoveredSpaces: 6
    • PublicSurveySection: 4
    • Cooling: Central Air, Electric
    • WindowFeatures: Blinds
    • View: City View, Mountain View, Strip View
    • Fencing: Back Yard, Block
    • MapCoordinate: F2
    • PublicSurveyTownship: 22
    • YearBuiltDetails: Resale
    • ExteriorFeatures: Back Yard Access
    • HorseAmenities: Riding Trail
    • Inclusions: Dryer included, Washer Included
    • PublicSurveyRange: 63
    • CurrentUse: 110-Res-Sngl Fam
    • LaundryFeatures: Separate Laundry Room
    • ConstructionMaterials: Frame & Stucco
    • LotFeatures: 1/4 to 1 Acre, Desert Landscaping
    • PoolFeatures: Inground-Private
    • RoomMasterBedroomLevel: Downstairs
    • Utilities: Cable TV Wired, All Electric, Cat 5 Wired
    • PropertySubType: Single Family Residential
    • MlsStatus: Active

    Price history

    DateEventPrice
    10/23/2019Listing removed$649,900$171/sqft
    Source: Keller Williams Market Place #2140490 Report a problem
    10/1/2019Listed for sale$649,900$171/sqft
    Source: Keller Williams Market Place #2140490 Report a problem
    7/11/2019Listing removed$649,900$171/sqft
    Source: Signature Real Estate Group #2054287 Report a problem
    6/18/2019Price change$649,900-7.1%$171/sqft
    Source: Signature Real Estate Group #2054287 Report a problem
    4/26/2019Price change$699,900-6.7%$184/sqft
    Source: Signature Real Estate Group #2054287 Report a problem
    1/29/2019Price change$749,900-6.3%$197/sqft
    Source: Signature Real Estate Group #2054287 Report a problem
    1/4/2019Price change$799,900-5.9%$210/sqft
    Source: Signature Real Estate Group #2054287 Report a problem
    12/11/2018Listed for sale$849,900+95.4%$223/sqft
    Source: Signature Real Estate Group #2054287 Report a problem
    5/16/2003Sold$435,000+770%$114/sqft
    Source: Public Record Report a problem
    4/3/2001Sold$50,000$13/sqft
    Source: Public Record Report a problem

    Public tax history

    YearProperty taxesTax assessment
    2026$5,279 +3%$232,708 -1%
    2025$5,125 +9.2%$235,064 +6.3%
    2024$4,692 +3%$221,228 +10.6%
    2023$4,556 +3%$199,968 +5.9%
    2022$4,423 +3%$188,892 +0.7%
    2021$4,294 +3%$187,526 +5.6%
    2020$4,168 +3%$177,554 +12%
    2019$4,047 +5.7%$158,574
    2018$3,829 $158,574 -1.3%
    2017$3,829 $160,635 -1.3%
    2016$3,829 +3.2%$162,830 +15%
    2015$3,711 $141,627 +13.9%
    2014$3,711 $124,299
    2013-- $124,299 -2.2%
    2012-- $127,090 -0.2%
    2011-- $127,297 +10.3%
    2010-- $115,413 -37.6%
    2009-- $184,833
    2008-- $184,833 -4.9%
    2007-- $194,344 +0.8%
    2006-- $192,706 +28.9%
    2005-- $149,517 +13.1%
    2004-- $132,178 +511.9%
    2003-- $21,602

    Find assessor info on the county website

    Neighborhood: Foothills

    Nearby schools

    GreatSchools rating
    Schools provided by the listing agent
    • Elementary: Sewell CT
    • Middle: Brown B. Mahlon
    • High: Basic Academy

    Source: The MLS. This data may not be complete. We recommend contacting the local school district to confirm school assignments for this home.

    Get a cash offer in 3 minutes
    Find out how much your home could sell for in as little as 3 minutes with a no-obligation cash offer.
    Estimated market value
    $1,010,900
    Get a cash offer in 3 minutes
    Find out how much your home could sell for in as little as 3 minutes with a no-obligation cash offer.
    Estimated market value
    $1,010,900