Skip main navigation
Sold
  • $299,000

    404 N Main St, Fillmore, IN 46128

    3beds
    2,859sqft
    Residential, Single Family Residence
    Built in 1918
    0.36 Acres Lot
    $287,400 Zestimate®
    $105/sqft
    $2,271 Estimated rent

    Home value

    $287,400

    $273,000 - $302,000

    $2,271/mo

    Zestimate® history
    Loading
    Loading...

    Owner options

    List your home for rent

    $2,271/mo

    Rent Zestimate®

    Find your next renter with Zillow Rental Manager. Plus, with online applications, you can quickly screen prospective tenants – for free.

    Learn more

    $2,271/mo

    Rent Zestimate®

    Refinance and save

    $1,384/mo

    Est. payment

    Refinancing to a lower rate could help reduce your monthly payments and save thousands over the life of the loan.

    See today's rates

    $1,384/mo

    Est. payment

    Explore your selling options

    Work with a Zillow partner agent

    Leverage their expertise and Zillow's premium Showcase listings to get your home seen by more buyers.

    Get started

    List with your own agent

    Get your home in front of millions of buyers by listing it on Zillow.

    Learn how to do it

    Sell it yourself

    Take full control of how buyers see your home on Zillow by listing For Sale by Owner (FSBO).

    List your home

    What's special

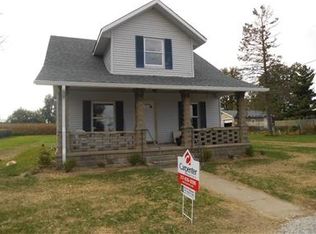
    Step into the perfect blend of 1918 historic character and total modern luxury. While this classic Craftsman bungalow retains its original architectural soul and iconic curb appeal, the entire house has been meticulously overhauled to offer the function, efficiency, and feel of a brand-new home. You get all the warmth and craftsmanship of early 20th-century design with none of the old-home maintenance. Inside, the bright, open layout features high-end upgrades throughout, including customizable LED lighting with five color temperature settings. The kitchen is completely brand new, equipped with clean custom cabinetry, updated countertops, and a full suite of modern appliances. Beautifully remodeled bathrooms, premium Pella windows, a brand-new HVAC system, a new water heater, and fully updated plumbing mean every major component is fresh, modern, and worry-free. Outside, the iconic full-width front porch provides a cozy spot to relax, while the oversized, open yard offers incredible space for pets, play, gardening, or outdoor entertaining.

    Zillow last checked:

    Listing updated:

    Listed by:

    Aaron Hazel 317-796-2689,

    F.C. Tucker Company

    Bought with:

    Cheryl Sizemore

    Brick & Ivy Realty

    Source: MIBOR as distributed by MLS GRID,MLS#: 22121151MLS Logo

    Facts & features

    Interior

    Bedrooms & bathrooms
    • Bedrooms: 3
    • Bathrooms: 3
    • Full bathrooms: 3
    • Main level bathrooms: 1
    Bedroom 2
    • Level: Upper
    • Area: 132 Square Feet
    • Dimensions: 12x11
    Bedroom 3
    • Level: Upper
    • Area: 130 Square Feet
    • Dimensions: 13x10
    Other
    • Level: Upper
    • Area: 170 Square Feet
    • Dimensions: 17x10
    Dining room
    • Level: Main
    • Area: 182 Square Feet
    • Dimensions: 14x13
    Kitchen
    • Level: Main
    • Area: 171 Square Feet
    • Dimensions: 19x9
    Laundry
    • Level: Main
    • Area: 48 Square Feet
    • Dimensions: 8x6
    Living room
    • Level: Main
    • Area: 297 Square Feet
    • Dimensions: 27x11
    Heating
    • Forced Air, Heat Pump
    Cooling
    • Central Air
    Appliances
    • Included: Dishwasher, Dryer, Electric Water Heater, Disposal, Microwave, Electric Oven, Refrigerator, Washer
    • Laundry: Connections All, Laundry Room, Main Level
    Features
    • Attic Access, Double Vanity, Ceiling Fan(s), Eat-in Kitchen, Walk-In Closet(s)
    • Basement: Cellar
    • Attic: Access Only
    Interior area
    • Total structure area: 2,859
    • Total interior livable area: 2,859 sqft
    • Finished area below ground: 0

    Property

    Parking
    • Total spaces: 2
    • Parking features: Detached, Gravel
    • Garage spaces: 2
    • Details: Garage Parking Other(Garage Door Opener)
    Features
    • Levels: Two
    • Stories: 2
    • Patio & porch: Covered, Deck
    • Fencing: Fenced,Fence Complete
    Lot
    • Size: 0.36 Acres
    Details
    • Parcel number: 670804304005000020
    • Horse amenities: None

    Construction

    Type & style
    • Home type: SingleFamily
    • Architectural style: Traditional
    • Property subtype: Residential, Single Family Residence
    Materials
    • Vinyl Siding, Wood Siding
    • Foundation: Block
    Condition
    • Updated/Remodeled
    • New construction: No
    • Year built: 1918

    Utilities & green energy

    • Electric: 200+ Amp Service
    • Water: Public
    • Utilities for property: Electricity Connected

    Community & HOA

    Community
    • Subdivision: No Subdivision
    HOA
    • Has HOA: No
    Location
    • Region: Fillmore

    Financial & listing details

    • Price per square foot: $105/sqft
    • Tax assessed value: $120,000
    • Annual tax amount: $2,280
    • Date on market: 8/19/2026
    • Cumulative days on market: 28 days
    • Electric utility on property: Yes

    Price history

    DateEventPrice
    9/16/2026Sold$299,000$105/sqft
    Source: MIBOR as distributed by MLS GRID #22121151 Report a problem
    8/24/2026Pending sale$299,000$105/sqft
    Source: MIBOR as distributed by MLS GRID #22121151 Report a problem
    8/19/2026Price change$299,000-5%$105/sqft
    Source: MIBOR as distributed by MLS GRID #22121151 Report a problem
    8/7/2026Price change$314,700-6.6%$110/sqft
    Source: MIBOR as distributed by MLS GRID #22115638 Report a problem
    7/31/2026Price change$337,000-4%$118/sqft
    Source: MIBOR as distributed by MLS GRID #22115638 Report a problem
    7/22/2026Price change$351,000-5.1%$123/sqft
    Source: MIBOR as distributed by MLS GRID #22115638 Report a problem
    7/3/2026Listed for sale$369,900+1270%$129/sqft
    Source: Owner Report a problem
    12/7/2010Sold$27,000$9/sqft
    Source: MIBOR as distributed by MLS GRID #21048302 Report a problem

    Public tax history

    YearProperty taxesTax assessment
    2025$2,050 +529.4%$120,000 +17.1%
    2024$326 -15.6%$102,500 +30.1%
    2023$386 +15.6%$78,800
    2022$334 -0.4%$78,800 +8.2%
    2021$335 +2.2%$72,800
    2020$328 -69.2%$72,800
    2019$1,066 -22.2%$72,800
    2018$1,370 -62.1%$72,800 +2.7%
    2017$3,616 +166.7%$70,900 +0.3%
    2016$1,356 -0.9%$70,700 +2.3%
    2014$1,368 -1%$69,100
    2013$1,382 +38.1%$69,100 +31.6%
    2012$1,000 -31.3%$52,500 -27.9%
    2011$1,456 +9.5%$72,800
    2010$1,330 -8.6%$72,800
    2009$1,456 $72,800 -3.4%
    2006-- $75,400
    Find assessor info on the county website

    Neighborhood: 46128

    Nearby schools

    GreatSchools rating
    Schools provided by the listing agent
    • Elementary: Fillmore Elementary School
    • Middle: South Putnam Middle School
    • High: South Putnam High School

    Source: MIBOR as distributed by MLS GRID. This data may not be complete. We recommend contacting the local school district to confirm school assignments for this home.

    Get pre-qualified for a loan
    At Zillow Home Loans, we can pre-qualify you in as little as 5 minutes with no impact to your credit score.

    An equal housing lender. NMLS #10287.