Charming British-Inspired Cottage with Modern Upgrades! Discover this beautifully fully renovated 3-bedroom 2-bathroom home blending timeless design with contemporary comforts. Bold black exterior clad in new board & batten siding with a covered front porch creates striking curb appeal. Warm white interior welcomes you with a cozy and inviting atmosphere. Intentionally designed and carefully curated to make you feel at home! You'll find new windows that fill the space with natural light. An upgraded lighting package is offered with hand selected pieces from Leanne Ford with Crate & Barrel, Shades of Light, Light House Gallery and most importantly VINTAGE from the best local spots. Upgraded bathroom vanities bring the best of both worlds in function and design. Original floor plan was greatly improved by creating an ensuite and relocating the kitchen. The heart of the home features custom countertops, appliance package, tongue-and- groove car siding for a ceiling treatment - the chef's kiss to this functional and stylish space. Direct access to the private covered deck is perfect for relaxing or entertaining.Additional highlights include: HVAC and insulation for year round comfort, full privacy fence, rear alley access to property and outbuildings. Plenty of space to build a shop or expand your outdoors oasis. A unique home that combines character and modern convenience. This home had more than lost its shine but the seller's saw the potential and committed to working with their contractor to make it a home that you would be proud to call yours! Renovation was down to the studs, replacement of deteriorated structural components, electrical, plumbing and full interior. The roof is newer - replaced prior to current renovation.
Closed
Price Unknown
404 N Mcqueary Avenue, Ash Grove, MO 65604
3beds
1,723sqft
Single Family Residence
Built in 1908
0.35 Acres Lot
$239,400 Zestimate®
$--/sqft
$1,773 Estimated rent
Home value
$239,400
$218,000 - $263,000
$1,773/mo
Zestimate® history
Owner options
List your home for rent
$1,773/mo
Rent Zestimate®
Find your next renter with Zillow Rental Manager. Plus, with online applications, you can quickly screen prospective tenants – for free.
$1,773/mo
Rent Zestimate®
Refinance and save
Refinancing to a lower rate could help reduce your monthly payments and save thousands over the life of the loan.
Explore your selling options
Work with a Zillow partner agent
Leverage their expertise and Zillow's premium Showcase listings to get your home seen by more buyers.
Get startedList with your own agent
Get your home in front of millions of buyers by listing it on Zillow.
Learn how to do itSell it yourself
Take full control of how buyers see your home on Zillow by listing For Sale by Owner (FSBO).
List your homeWhat's special
Covered front porchFull privacy fenceBold black exteriorTongue-and-groove car sidingUpgraded bathroom vanitiesNatural lightNew windows
Zillow last checked:
Listing updated:
Listed by:
Michael C Hancock 417-844-3284,
Coming Home Real Estate,
Coretta Hancock 417-224-4855,
Coming Home Real Estate
Bought with:
Sydnie Barnts, 2025009027
Lake Homes Realty of Missouri LLC.
Source: SOMOMLS as distributed by MLS GRID,MLS#: 60290517
Facts & features
Interior
Bedrooms & bathrooms
- Bedrooms: 3
- Bathrooms: 2
- Full bathrooms: 2
Rooms
- Room types: Master Bedroom, Office
Heating
- Forced Air, Central, Natural Gas
Cooling
- Central Air
Appliances
- Included: Dishwasher, Free-Standing Electric Oven, Refrigerator, Electric Water Heater, Disposal
- Laundry: Main Level, W/D Hookup
Features
- Walk-in Shower, Concrete Counters, Beamed Ceilings, High Ceilings, Walk-In Closet(s)
- Flooring: Hardwood, Tile
- Windows: Double Pane Windows
- Has basement: No
- Attic: Access Only:No Stairs
- Has fireplace: No
Interior area
- Total structure area: 1,763
- Total interior livable area: 1,723 sqft
- Finished area above ground: 1,723
- Finished area below ground: 0
Property
Parking
- Total spaces: 1
- Parking features: Parking Pad, Garage Faces Front, Parking Space
- Attached garage spaces: 1
Features
- Levels: One and One Half
- Stories: 1
- Patio & porch: Patio, Covered, Front Porch
- Fencing: Privacy,Full
Lot
- Size: 0.35 Acres
Details
- Additional structures: Outbuilding, Other, Shed(s)
- Parcel number: 0621205007
Construction
Type & style
- Home type: SingleFamily
- Architectural style: Cottage
- Property subtype: Single Family Residence
Materials
- Roof: Flat
Condition
- Year built: 1908
Utilities & green energy
- Sewer: Public Sewer
- Water: Public
Community & HOA
Community
- Security: Smoke Detector(s)
- Subdivision: Greene-Not in List
Location
- Region: Ash Grove
Financial & listing details
- Tax assessed value: $89,200
- Annual tax amount: $573
- Date on market: 3/31/2025
- Listing terms: Cash,VA Loan,USDA/RD,FHA,Conventional
Price history
| Date | Event | Price |
|---|---|---|
| 8/6/2025 | Sold | -- |
Source:  SOMOMLS as distributed by MLS GRID #60290517 Report a problem SOMOMLS as distributed by MLS GRID #60290517 Report a problem | ||
| 7/9/2025 | Pending sale | $239,900$139/sqft |
Source: SOMOMLS as distributed by MLS GRID #60290517 Report a problem | ||
| 6/7/2025 | Price change | $239,900-4%$139/sqft |
Source: SOMOMLS as distributed by MLS GRID #60290517 Report a problem | ||
| 4/29/2025 | Price change | $249,900-2%$145/sqft |
Source: SOMOMLS as distributed by MLS GRID #60290517 Report a problem | ||
| 4/6/2025 | Price change | $255,000-5.5%$148/sqft |
Source: SOMOMLS as distributed by MLS GRID #60290517 Report a problem | ||
| 3/31/2025 | Listed for sale | $269,900$157/sqft |
Source: SOMOMLS as distributed by MLS GRID #60290517 Report a problem | ||
| 3/1/2024 | Sold | -- |
Source: Public Record Report a problem | ||
Public tax history
| Year | Property taxes | Tax assessment |
|---|---|---|
| 2025 | $945 +14% | $16,950 +18.4% |
| 2024 | $829 +7.7% | $14,310 |
| 2023 | $769 -6.9% | $14,310 +0.3% |
| 2022 | $826 +7.4% | $14,270 |
| 2021 | $769 +2.8% | $14,270 +4.2% |
| 2020 | $748 +45.3% | $13,700 +47.2% |
| 2018 | $515 +3.8% | $9,310 +2.3% |
| 2017 | $496 | $9,100 |
| 2016 | $496 | $9,100 |
| 2015 | $496 +0.3% | $9,100 |
| 2014 | $494 | $9,100 -0.4% |
| 2012 | -- | $9,140 |
| 2011 | -- | $9,140 -2.7% |
| 2010 | -- | $9,390 +0.2% |
| 2006 | $424 | $9,370 |
| 2005 | $424 +0.9% | $9,370 +6.2% |
| 2004 | $420 +0.4% | $8,820 |
| 2003 | $418 +1.3% | $8,820 |
| 2002 | $412 +22.5% | $8,820 |
| 2001 | $337 | $8,820 |
Find assessor info on the county website
Neighborhood: 65604
Nearby homes
- $150,0003 bd1 ba1.2k sqft406 N McQueary Ave, Ash Grove, MO 65604Off Market
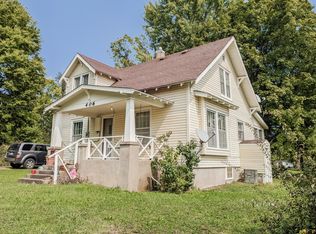
- $210,2003 bd2 ba1.3k sqft108 W College St, Ash Grove, MO 65604Off Market
- $--3 bd2 ba1.5k sqft106 W College St, Ash Grove, MO 65604Sold

- $120,6002 bd1 ba872 sqft405 N McQueary Ave, Ash Grove, MO 65604Off Market

- $119,7002 bd1 ba1k sqft407 N McQueary Ave, Ash Grove, MO 65604Off Market
- $109,3002 bd1 ba960 sqft403 N McQueary Ave, Ash Grove, MO 65604Off Market
- $--3 bd1 ba1k sqft104 W College St, Ash Grove, MO 65604Auction
- $--3 bd1 ba1.1k sqft409 N McQueary Ave, Ash Grove, MO 65604Sold
Nearby schools
GreatSchools rating
- 6/10Ash Grove Elementary SchoolGrades: PK-3Distance: 0.6 mi
- 5/10Ash Grove High SchoolGrades: 7-12Distance: 0.6 mi
- 6/10Bois d'Arc ElementaryGrades: 4-6Distance: 6.5 mi
Schools provided by the listing agent
- Elementary: Ash Grove
- Middle: Ash Grove
- High: Ash Grove
Source: SOMOMLS as distributed by MLS GRID. This data may not be complete. We recommend contacting the local school district to confirm school assignments for this home.
Sell for more on Zillow
Get a Zillow Showcase℠ listing at no additional cost and you could sell for .
$239,400
2% more
+$4,788
With Zillow Showcase(estimated)
$244,188
- Missouri
- Greene County
- Ash Grove
- 65604
- 404 N Mcqueary Avenue
Nearby cities
Nearby zip codes
Other Ash Grove Topics
