Welcome to 404 N Meadow, a quintessential Fan home full of historic charm and thoughtfully preserved details. Set directly across the street from Meadow Park, this inviting home greets you with a classic black-and-white marble-tiled entry, beautiful molding, and a classic staircase. Original hardwood floors, lovingly refinished, carry throughout the home, while historic pocket doors add character at every turn. The living room features a fireplace and oversized windows framed by shutters. A set of pocket doors opens to the dining room, where a second fireplace makes the perfect backdrop for dinner parties and gatherings. At the back of the home, the kitchen offers recently installed stainless steel appliances and original built-in shelving with glass cabinet fronts. The renovated first-floor full bath adds a modern touch with a walk-in shower, new fixtures, and tile floors. The generous downstairs hallway has plenty of hidden storage to serve as a pantry and coat closet. Outside, a cozy patio is ready for happy hour with friends or a quiet morning cup of coffee. Upstairs, three beautiful bedrooms offer even more historic character, with fireplaces, built-in cabinetry, and closets. The bedroom at the front of the home is particularly special - bathed in sunlight and with the perfect nook for a bed. The middle bedroom even has an adjoining alcove, perfect for an office or small library. The rear bedroom has built in shelving and a large closet with functional closet system installed. A shared hallway full bathroom with an original tub and beautiful built-in details completes the upstairs. Laundry and additional storage can be found in the basement. And the location can’t get much better! This home sits just around the corner from Fan favorites such as Garnetts, Joe’s Inn, Shield’s Market, Kuba Kuba and My Noodle.
For sale
$650,000
404 N Meadow St, Richmond, VA 23220
3beds
2,040sqft
Townhouse, Single Family Residence
Built in 1908
1,337 Square Feet Lot
$629,200 Zestimate®
$319/sqft
$-- HOA
What's special
Historic pocket doorsClassic staircaseBeautiful moldingClassic black-and-white marble-tiled entry
- 2 days
- 1,037
- 148
Zillow last checked:
Listing updated:
Listed by:
Angie Cooper 804-986-2133,
River Fox Realty 804-887-0700,
Anousheh Khalili 804-274-9723,
River Fox Realty
Source: CVRMLS,MLS#: 2627900 Originating MLS: Central Virginia Regional MLS
Facts & features
Interior
Bedrooms & bathrooms
- Bedrooms: 3
- Bathrooms: 2
- Full bathrooms: 2
Primary bedroom
- Description: Hardwoods, fp, built-ins
- Level: Second
- Dimensions: 0 x 0
Bedroom 2
- Description: Hardwoods, fp, closet, built-ins, alcove
- Level: Second
- Dimensions: 0 x 0
Bedroom 3
- Description: Hardwoods, closet, currently an office
- Level: Second
- Dimensions: 0 x 0
Dining room
- Description: Hardwoods, fp
- Level: First
- Dimensions: 0 x 0
Foyer
- Description: Checkered marble floors, staircase
- Level: First
- Dimensions: 0 x 0
Other
- Description: Shower
- Level: First
Other
- Description: Tub & Shower
- Level: Second
Kitchen
- Description: Hardwoods, ss appliances
- Level: First
- Dimensions: 0 x 0
Laundry
- Description: washer, dryer, storage
- Level: Basement
- Dimensions: 0 x 0
Living room
- Description: Hardwoods, fp, wood shutters
- Level: First
- Dimensions: 0 x 0
Heating
- Natural Gas, Radiant
Cooling
- Central Air
Appliances
- Included: Dishwasher, Electric Cooking, Electric Water Heater, Microwave, Oven, Refrigerator
- Laundry: Washer Hookup, Dryer Hookup
Features
- Bookcases, Built-in Features, Dining Area, Fireplace, Granite Counters, High Ceilings
- Flooring: Tile, Wood
- Basement: Partial,Unfinished
- Attic: Access Only
- Number of fireplaces: 4
- Fireplace features: Decorative
Interior area
- Total interior livable area: 2,040 sqft
- Finished area above ground: 2,040
- Finished area below ground: 0
Property
Features
- Levels: Two
- Stories: 2
- Patio & porch: Front Porch
- Pool features: None
- Fencing: Back Yard,Fenced
Lot
- Size: 1,337 Square Feet
Details
- Parcel number: W0000907017
- Zoning description: R-6
Construction
Type & style
- Home type: Townhouse
- Architectural style: Row House,Two Story
- Property subtype: Townhouse, Single Family Residence
- Attached to another structure: Yes
Materials
- Brick
- Roof: Rubber
Condition
- Resale
- New construction: No
- Year built: 1908
Utilities & green energy
- Sewer: Public Sewer
- Water: Public
Community & HOA
Community
- Features: Sidewalks
- Subdivision: None
Location
- Region: Richmond
Financial & listing details
- Price per square foot: $319/sqft
- Tax assessed value: $700,000
- Annual tax amount: $7,896
- Date on market: 10/19/2026
- Ownership: Individuals
- Ownership type: Sole Proprietor
Estimated market value
$629,200
$598,000 - $661,000
$2,610/mo
Price history
| Date | Event | Price |
|---|---|---|
| 10/20/2026 | Listed for sale | $650,000+9.2%$319/sqft |
Source:  CVRMLS #2627900 Report a problem | ||
| 10/26/2022 | Sold | $595,000$292/sqft |
Source: CVRMLS #2226301 Report a problem | ||
| 9/27/2022 | Pending sale | $595,000$292/sqft |
Source: CVRMLS #2226301 Report a problem | ||
| 9/22/2022 | Listed for sale | $595,000+16.1%$292/sqft |
Source: CVRMLS #2226301 Report a problem | ||
| 5/30/2020 | Sold | $512,700-1.2%$251/sqft |
Source: CVRMLS #2009141 Report a problem | ||
| 4/13/2020 | Pending sale | $519,000$254/sqft |
Source: Rand Properties #2009141 Report a problem | ||
| 3/22/2020 | Listed for sale | $519,000+62.2%$254/sqft |
Source: Rand Properties #2009141 Report a problem | ||
| 6/29/2018 | Sold | $320,000$157/sqft |
Source: Public Record Report a problem | ||
| 6/4/2010 | Sold | $320,000-1.1%$157/sqft |
Source: Agent Provided Report a problem | ||
| 1/31/2005 | Sold | $323,500+47.7%$159/sqft |
Source: Public Record Report a problem | ||
| 7/28/2000 | Sold | $219,000+25.1%$107/sqft |
Source: Public Record Report a problem | ||
| 10/23/1997 | Sold | $175,000$86/sqft |
Source: Public Record Report a problem | ||
Public tax history
| Year | Property taxes | Tax assessment |
|---|---|---|
| 2025 | $7,896 +5.6% | $658,000 +5.6% |
| 2024 | $7,476 -6.5% | $623,000 -6.5% |
| 2023 | $7,992 | $666,000 |
| 2022 | $7,992 +33.5% | $666,000 +33.5% |
| 2021 | $5,988 +2.5% | $499,000 +2.5% |
| 2020 | $5,844 +6.3% | $487,000 +6.3% |
| 2019 | $5,496 +10.6% | $458,000 +10.6% |
| 2018 | $4,968 +30.6% | $414,000 +8.7% |
| 2017 | $3,804 | $381,000 +5% |
| 2016 | $3,804 | $363,000 +3.1% |
| 2015 | $3,804 | $352,000 +11% |
| 2014 | $3,804 | $317,000 +2.3% |
| 2013 | -- | $310,000 |
| 2012 | -- | $310,000 -14.1% |
| 2011 | -- | $361,000 |
| 2010 | -- | $361,000 -3.3% |
| 2009 | -- | $373,200 |
| 2008 | -- | $373,200 -3.3% |
| 2007 | -- | $385,900 +23.3% |
| 2006 | -- | $312,900 +7.1% |
| 2005 | -- | $292,100 +9% |
| 2003 | -- | $268,000 -7.5% |
| 2002 | -- | $289,800 +22% |
| 2001 | $3,396 | $237,500 |
Find assessor info on the county website
Monthly payment
Est. payment
Payment breakdown
Explore the cost of this home by adjusting the details. Changes won't be saved.Climate risks
Neighborhood: The Fan
Nearby schools
Schools provided by the listing agent
- Elementary: Fox
- Middle: Dogwood
- High: Thomas Jefferson
Source: CVRMLS. This data may not be complete. We recommend contacting the local school district to confirm school assignments for this home.


Similar homes
- $635,0003 bd3 ba2.1k sqft309 N Meadow St, Richmond, VA 23220For Sale
 MLS ID #2627497, Andrea Levine, Samson Properties. CVRMLS
- $620,0003 bd2 ba1.5k sqft1807 Floyd Ave, Richmond, VA 23220For Sale
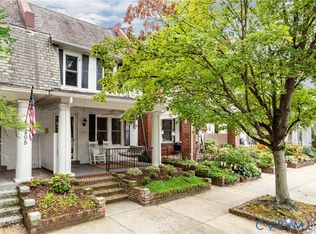 MLS ID #2627588, Shane Lott, Rashkind Saunders & Co.. CVRMLS
- $749,9502 bd4 ba1.9k sqft107 N Allen Ave, Richmond, VA 23220For Sale
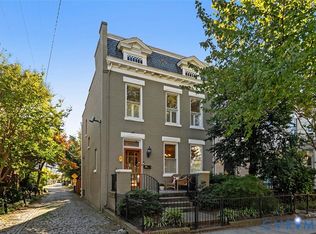 MLS ID #2627353, Gary Martin, Providence Hill Real Estate. CVRMLS
- $625,0003 bd3 ba1.7k sqft1609 Floyd Ave, Richmond, VA 23220For Sale
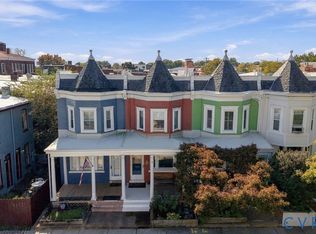 MLS ID #2627463, Lyndsay Jones, Real Broker LLC. CVRMLS
