Skip main navigation
For sale
  • $410,000

    404 N Timberlake Ln, Hartsville, SC 29550

    3beds
    2,265sqft
    : 
    Loading
    Get pre-qualified
    Single Family Residence
    Built in 2002
    1.5 Acres Lot
    $397,000 Zestimate®
    $181/sqft
    $-- HOA

    What's special

    Refreshed interiorsBig garden tubPlenty of privacyFreshly refinished hardwood floorsCustom brick homePremium corner lotElegant marble floors
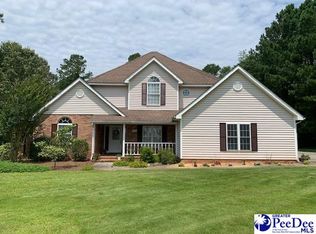
    Stunning Custom Brick Home on Premium Corner Lot! Welcome to 404 N Timberlake Lane, a beautiful, custom-built one-story brick home situated on a spacious 1.5-acre corner lot in Hartsville's highly desirable Timberchase neighborhood. Boasting 2,265 square feet of meticulously designed living space, this 3-bedroom, 2.5-bathroom property features a seamless open floor plan, exceptional structural upgrades, and an unbeatable outdoor retreat. Property Highlights Gourmet Open Kitchen: Features sleek granite counter tops, stainless steel appliances, and a separate light-filled breakfast area perfect for casual morning dining. Flexible Layout: Includes 3 bedrooms, 2.5 bathrooms, plus a dedicated home office/library that can easily serve as a 4th bedroom or a children's playroom. Refreshed Interiors: Enjoy freshly refinished hardwood floors running throughout the primary living spaces and custom architectural touches. Luxurious Owner's Suite: Offers direct access to the back porch, a massive walk-in closet, and a completely redone master bathroom outfitted with elegant marble floors, a double vanity, a big garden tub, and a custom walk-in tile shower. Outdoor Oasis: Unwind on the peaceful screened-in back porch or enjoy the partially fenced-in backyard, providing plenty of privacy and space on your massive 1.5-acre lot. The Location Perfectly positioned in a quiet county atmosphere just north of downtown, this home provides a serene escape while keeping modern conveniences within close reach. The property falls within Darlington County's top-tier school zones: North Hartsville Elementary School Hartsville Middle School Hartsville High School
    30 days
    |
    654
    |
    13
    |

    Zillow last checked:

    Listing updated:

    Listed by:

    Scott C Spivey 910-465-1233,

    Spivey Property Group, Llc

    Source: Pee Dee Realtor Association,MLS#: 2602446MLS Logo

    Loading...

      Facts & features

      Interior

      Bedrooms & bathrooms
      • Bedrooms: 3
      • Bathrooms: 3
      • Full bathrooms: 2
      • Partial bathrooms: 1
      Heating
      • Heat Pump
      Cooling
      • Heat Pump
      Appliances
      • Included: Dishwasher, Dryer, Washer, Microwave, Range, Refrigerator
      • Laundry: Wash/Dry Cnctn.
      Features
      • Ceiling Fan(s), Cathedral Ceiling(s), Soaking Tub, Walk-In Closet(s)
      • Flooring: Laminate, Marble, Tile
      • Number of fireplaces: 1
      • Fireplace features: 1 Fireplace, Great Room
      Interior area
      • Total structure area: 2,265
      • Total interior livable area: 2,265 sqft

      Property

      Parking
      • Total spaces: 2
      • Parking features: Attached
      • Attached garage spaces: 2
      Features
      • Patio & porch: Patio
      • Exterior features: Screened Outdoor Space
      • Fencing: Fenced
      Lot
      • Size: 1.5 Acres
      • Features: Corner Lot
      Details
      • Parcel number: 0530006004

      Construction

      Type & style
      • Home type: SingleFamily
      • Architectural style: Ranch
      • Property subtype: Single Family Residence
      Materials
      • Brick Veneer
      • Foundation: Crawl Space
      • Roof: Shingle
      Condition
      • Year built: 2002

      Utilities & green energy

      • Sewer: Septic Tank
      • Water: Public

      Community & HOA

      Community
      • Subdivision: Timberchase
      Location
      • Region: Hartsville

      Financial & listing details

      • Price per square foot: $181/sqft
      • Tax assessed value: $278,500
      • Annual tax amount: $1,340
      • Date on market: 6/15/2026

        Estimated market value

        $397,000

        $377,000 - $417,000

        $2,656/mo

        Price history

        DateEventPrice
        6/15/2026Listed for sale$410,000$181/sqft
        Source: Pee Dee Realtor Association #2602446 Report a problem
        5/4/2026Pending sale$410,000$181/sqft
        Source: Owner Report a problem
        4/20/2026Listed for sale$410,000+7.9%$181/sqft
        Source: Owner Report a problem
        3/3/2026Sold$380,000+59.7%$168/sqft
        Source: Public Record Report a problem
        9/18/2014Sold$237,900$105/sqft
        Source: Agent Provided Report a problem
        8/10/2014Listed for sale$237,900$105/sqft
        Source: Burt Jordan & Company Ltd #121412 Report a problem

        Public tax history

        YearProperty taxesTax assessment
        2024$1,340 +12.1%$11,140 +9.1%
        2023$1,196 -1.6%$10,210
        2022$1,215 +7.3%$10,210
        2021$1,132 -4.8%$10,210
        2020$1,189 -0.2%$10,210
        2019$1,192 +6.1%$10,210 +7.2%
        2018$1,123 -99.5%$9,520
        2017$237,900 +23698.3%$9,520
        2016$1,000 $9,520
        2011-- --
        2010-- --
        2008-- --
        2006-- --
        Find assessor info on the county website

        Monthly payment

        Est. payment

        Payment breakdown

        Explore the cost of this home by adjusting the details. Changes won't be saved.
        All calculations are estimates and provided by Zillow, Inc. for informational purposes only. Actual amounts may vary.
        HOA fees may include property taxes on listings classified as Co-Ops. Contact the listing agent and/or owner for fee details.
        Mortgage interest rates are dependent on a number of factors, including credit score, down payment, and repayment length. Interest rate data provided by Zillow Group Marketplace, Inc. as of 1/1/1970 from various mortgage lenders with which we have lead or other similar arrangements; the Estimated Payment is an average of those rates.
        See how much you could borrow to make a competitive offer.

        Climate risks

        Neighborhood: 29550

        Getting around

        0 / 100
        Car-Dependent
        12 / 100
        Somewhat Bikeable

        Nearby schools

        GreatSchools rating
        Schools provided by the listing agent
        • Elementary: N. Hartsville
        • Middle: Hartsville
        • High: Hartsville

        Source: Pee Dee Realtor Association. This data may not be complete. We recommend contacting the local school district to confirm school assignments for this home.

        A local agent can set up tours, give advice and negotiate with sellers.

        A local lender can help you make sure your offer is ready when you are.

        Browse local experts

        Similar homes