Skip main navigation
Sold for $195,000
  • $195,000

    404 N Walnut St, Mount Holly Springs, PA 17065

    3beds
    1,520sqft
    Townhouse
    Built in 1990
    3,484.8 Square Feet Lot
    $199,700 Zestimate®
    $128/sqft
    $1,609 Estimated rent

    Home value

    $199,700

    $186,000 - $216,000

    $1,609/mo

    Zestimate® history
    Loading
    Loading...

    Owner options

    List your home for rent

    $1,609/mo

    Rent Zestimate®

    Find your next renter with Zillow Rental Manager. Plus, with online applications, you can quickly screen prospective tenants – for free.

    Learn more

    $1,609/mo

    Rent Zestimate®

    Refinance and save

    $1,315/mo

    Est. payment

    Refinancing to a lower rate could help reduce your monthly payments and save thousands over the life of the loan.

    See today's rates

    $1,315/mo

    Est. payment

    Explore your selling options

    Work with a Zillow partner agent

    Leverage their expertise and Zillow's premium Showcase listings to get your home seen by more buyers.

    Get started

    List with your own agent

    Get your home in front of millions of buyers by listing it on Zillow.

    Learn how to do it

    Sell it yourself

    Take full control of how buyers see your home on Zillow by listing For Sale by Owner (FSBO).

    List your home

    What's special

    Private deckFully finished basementFamily roomLow-maintenance yardTree-lined streetVersatile spaceDining area
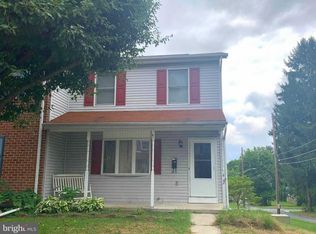
    Discover the charm of this cozy townhome located on a tree-lined street in the lovely borough of Mount Holly springs. Built in 1990, this traditional-style home boasts a classic brick and vinyl exterior that sets the tone for the relaxed and comfortable living space. Featuring three cozy bedrooms and a full bathroom on the upper floor, a family room, half bathroom, the dining area that flows seamlessly into the kitchen, equipped with essential appliances including an electric oven/range and a dishwasher. Sliding glass doors open to the outside, to your private deck, perfect for morning coffee or evening gatherings under the stars. The fully finished basement offers versatile space for a home office, playroom, or media center, with convenient walkout access to the backyard. The low-maintenance yard, set on a manageable 0.08-acre lot, allows you to spend more time enjoying the local amenities rather than yard work. Located just moments away from parks, shopping, and dining options, this home provides easy access to everything you need. This townhome is not just a place to live; it’s a hub for your active lifestyle waiting to be embraced. Don’t miss your chance to make it yours!

    Zillow last checked:

    Listing updated:

    Listed by:

    Stephanie Fisher 717-961-7971,

    Howard Hanna Company-Carlisle

    Bought with:

    Mike Myslinski, RSR004977

    Next Step Realty

    Source: Bright MLS,MLS#: PACB2043268MLS Logo

    Facts & features

    Interior

    Bedrooms & bathrooms
    • Bedrooms: 3
    • Bathrooms: 2
    • Full bathrooms: 1
    • 1/2 bathrooms: 1
    • Main level bathrooms: 1
    Primary bedroom
    • Description: X
    • Level: Upper
    Bedroom 2
    • Description: X
    • Level: Upper
    Bedroom 3
    • Description: X
    • Level: Upper
    Basement
    • Level: Lower
    Dining room
    • Level: Main
    Exercise room
    • Level: Lower
    Family room
    • Level: Main
    Kitchen
    • Level: Main
    Laundry
    • Level: Lower
    Heating
    • Forced Air, Heat Pump, Electric
    Cooling
    • Ceiling Fan(s), Central Air, Electric
    Appliances
    • Included: Dishwasher, Oven/Range - Electric, Electric Water Heater
    • Laundry: Laundry Room
    Features
    • Dining Area, Dry Wall
    • Flooring: Carpet, Vinyl
    • Basement: Partial,Walk-Out Access,Finished,Full,Interior Entry
    • Has fireplace: No
    Interior area
    • Total structure area: 1,520
    • Total interior livable area: 1,520 sqft
    • Finished area above ground: 1,120
    • Finished area below ground: 400

    Property

    Parking
    • Parking features: Off Street
    Accessibility
    • Accessibility features: None
    Features
    • Levels: Two and One Half
    • Stories: 2
    • Patio & porch: Deck, Patio, Porch
    • Exterior features: Satellite Dish
    • Pool features: None
    • Fencing: Privacy
    Lot
    • Size: 3,484 sqft
    Details
    • Additional structures: Above Grade, Below Grade
    • Parcel number: 23322336016B
    • Zoning: R1
    • Zoning description: RESIDENTIAL
    • Special conditions: Standard

    Construction

    Type & style
    • Home type: Townhouse
    • Architectural style: Traditional
    • Property subtype: Townhouse
    Materials
    • Brick, Vinyl Siding, Frame
    • Foundation: Slab
    • Roof: Asphalt
    Condition
    • Good
    • New construction: No
    • Year built: 1990

    Utilities & green energy

    • Electric: 200+ Amp Service
    • Sewer: Public Sewer
    • Water: Public

    Community & neighborhood

    Security
    • Security features: Smoke Detector(s)
    Location
    • Region: Mount Holly Springs
    • Subdivision: Borough Of Mount Holly Springs
    • Municipality: MT HOLLY SPRINGS BORO

    Other

    Other facts
    • Listing agreement: Exclusive Right To Sell
    • Listing terms: Conventional,VA Loan,FHA,Cash
    • Ownership: Fee Simple

    Price history

    DateEventPrice
    7/25/2025Sold$195,000+2.6%$128/sqft
    Source: Bright MLS #PACB2043268 Report a problem
    6/25/2025Pending sale$190,000$125/sqft
    Source: Bright MLS #PACB2043268 Report a problem
    6/21/2025Listed for sale$190,000+58.3%$125/sqft
    Source: Bright MLS #PACB2043268 Report a problem
    4/12/2017Sold$120,000-3.9%$79/sqft
    Source: Public Record Report a problem
    2/1/2016Listing removed$124,900$82/sqft
    Source: Howard Hanna - Carlisle #10274789 Report a problem
    12/4/2015Price change$124,900-3.8%$82/sqft
    Source: Howard Hanna - Carlisle #10274789 Report a problem
    10/3/2015Price change$129,900-3.7%$85/sqft
    Source: Howard Hanna - Carlisle #10274789 Report a problem
    8/26/2015Listed for sale$134,901+6.2%$89/sqft
    Source: Howard Hanna - Carlisle #10274789 Report a problem
    9/30/2014Sold$127,000-3.8%$84/sqft
    Source: Public Record Report a problem
    8/2/2014Listed for sale$132,000+39.8%$87/sqft
    Source: RE/MAX REALTY ASSOCIATES #10257105 Report a problem
    2/25/2004Sold$94,400+6.1%$62/sqft
    Source: Agent Provided Report a problem
    10/25/2000Sold$89,000$59/sqft
    Source: Public Record Report a problem

    Public tax history

    YearProperty taxesTax assessment
    2025$2,579 +7.7%$107,600
    2024$2,396 +1.8%$107,600
    2023$2,353 +3.1%$107,600
    2022$2,281 $107,600
    2021$2,281 +3.7%$107,600
    2020$2,200 +290.1%$107,600
    2019$564 -72.6%$107,600
    2018$2,061 $107,600
    2017-- $107,600
    2016-- $107,600
    2015-- $107,600
    2014-- $107,600
    2013-- $107,600
    2012-- $107,600
    2011-- $107,600 +20%
    2010-- $89,700
    2009-- $89,700
    2008-- $89,700
    2007-- $89,700
    2006-- $89,700
    2005-- $89,700 +38.8%
    2004-- $64,640
    2003$270 $64,640
    2000-- $64,640

    Find assessor info on the county website

    Neighborhood: 17065

    Nearby schools

    GreatSchools rating
    Schools provided by the listing agent
    • Middle: Lamberton
    • High: Carlisle Area
    • District: Carlisle Area

    Source: Bright MLS. This data may not be complete. We recommend contacting the local school district to confirm school assignments for this home.

    Get pre-qualified for a loan
    At Zillow Home Loans, we can pre-qualify you in as little as 5 minutes with no impact to your credit score.

    An equal housing lender. NMLS #10287.

    Sell for more on Zillow
    Get a Zillow Showcase℠ listing at no additional cost and you could sell for .
    $199,700
    2% more
    +$3,994
    With Zillow Showcase(estimated)
    $203,694