Welcome Home to This One Owner Raised Ranch in the Highly Sought-after Blue Springs School District With a 3-Car Garage! This Home is the Definition of 'Good Bones' and Has No Shortage of Living Space; 2 Living Rooms on the Main Floor, Spacious Bedrooms, and an Abundance of Kitchen Cabinets. Updates Include Roof/Gutters and Water Heater 7 years old; Furnace and A/C 6 Years Old Plus a Brand New Mini-split Heating/Cooling Unit for the Rear Addition. The Basement Features a non-conforming 4th Bedroom and the Third Full Bath. Need Garage Space? The Original 2-Car Garage is 29' Deep and the Third Garage is 25' Wide and 19' Deep. Enjoy Relaxing on the Front Deck or Your Brand New 10'x22' Deck Overlooking Private Treed Views (don't miss the tulip tree by the rear deck)! Seasonal Lake Views. Short Distance (about 300') to the Lake for You to Take in Beautiful Sunsets. This Well Maintained Home is Situated on an Almost 1/2 Acre Lot.
Sold
Price Unknown
404 NE Colonial Ct, Lees Summit, MO 64064
3beds
2,301sqft
Single Family Residence
Built in 1973
0.44 Acres Lot
$327,000 Zestimate®
$--/sqft
$2,722 Estimated rent
Home value
$327,000
$291,000 - $366,000
$2,722/mo
Zestimate® history
Owner options
List your home for rent
$2,722/mo
Rent Zestimate®
Find your next renter with Zillow Rental Manager. Plus, with online applications, you can quickly screen prospective tenants – for free.
$2,722/mo
Rent Zestimate®
Refinance and save
Refinancing to a lower rate could help reduce your monthly payments and save thousands over the life of the loan.
Explore your selling options
Work with a Zillow partner agent
Leverage their expertise and Zillow's premium Showcase listings to get your home seen by more buyers.
Get startedList with your own agent
Get your home in front of millions of buyers by listing it on Zillow.
Learn how to do itSell it yourself
Take full control of how buyers see your home on Zillow by listing For Sale by Owner (FSBO).
List your homeWhat's special
Seasonal lake viewsPrivate treed viewsSpacious bedroomsAbundance of kitchen cabinets
Zillow last checked:
Listing updated:
Listed by:
Ryan Steele 816-804-3557,
Chartwell Realty LLC
Bought with:
Sam McDaniel, 2012017213
Premium Realty Group LLC
Source: Heartland MLS as distributed by MLS GRID,MLS#: 2549290
Facts & features
Interior
Bedrooms & bathrooms
- Bedrooms: 3
- Bathrooms: 3
- Full bathrooms: 3
Primary bedroom
- Features: Carpet, Ceiling Fan(s)
- Level: First
- Dimensions: 13 x 15
Bedroom 2
- Features: Built-in Features, Carpet, Ceiling Fan(s)
- Level: First
- Dimensions: 12 x 14
Bedroom 3
- Features: Carpet, Ceiling Fan(s)
- Level: First
- Dimensions: 10 x 12
Primary bathroom
- Features: Ceramic Tiles, Shower Over Tub, Vinyl
- Level: First
- Dimensions: 6 x 9
Bathroom 2
- Features: Ceramic Tiles, Shower Over Tub
- Level: First
- Dimensions: 6 x 9
Bathroom 3
- Features: Ceramic Tiles, Shower Only
- Level: Basement
- Dimensions: 6 x 7
Dining room
- Features: Carpet, Ceiling Fan(s)
- Level: First
- Dimensions: 11 x 21
Family room
- Features: Carpet, Ceiling Fan(s), Fireplace
- Level: First
- Dimensions: 14 x 21
Kitchen
- Features: Built-in Features, Kitchen Island, Solid Surface Counter
- Level: First
- Dimensions: 12 x 21
Living room
- Features: Ceiling Fan(s), Fireplace
- Level: First
- Dimensions: 14 x 16
Office
- Features: Carpet
- Level: Basement
- Dimensions: 12 x 18
Heating
- Forced Air, Other
Cooling
- Electric
Appliances
- Included: Dishwasher, Disposal, Refrigerator, Gas Range, Stainless Steel Appliance(s)
- Laundry: In Basement
Features
- Ceiling Fan(s), Kitchen Island, Painted Cabinets
- Flooring: Carpet, Wood
- Doors: Storm Door(s)
- Windows: Window Coverings, Skylight(s), Thermal Windows
- Basement: Finished,Full
- Number of fireplaces: 2
- Fireplace features: Family Room, Gas, Living Room, Wood Burning
Interior area
- Total structure area: 2,301
- Total interior livable area: 2,301 sqft
- Finished area above ground: 1,962
- Finished area below ground: 339
Property
Parking
- Total spaces: 3
- Parking features: Built-In, Garage Faces Rear
- Attached garage spaces: 3
Features
- Patio & porch: Deck, Porch
Lot
- Size: 0.44 Acres
- Dimensions: 65 x 209 x 113 x 229
- Features: Adjoin Greenspace
Details
- Additional structures: Shed(s)
- Parcel number: 43910022900000000
Construction
Type & style
- Home type: SingleFamily
- Architectural style: Traditional
- Property subtype: Single Family Residence
Materials
- Brick Trim, Vinyl Siding, Wood Siding
- Roof: Composition
Condition
- Year built: 1973
Utilities & green energy
- Sewer: Public Sewer
- Water: Public
Community & HOA
Community
- Subdivision: Woods Chapel Acres
HOA
- Has HOA: No
Location
- Region: Lees Summit
Financial & listing details
- Tax assessed value: $236,720
- Annual tax amount: $3,836
- Date on market: 5/15/2025
- Listing terms: Cash,Conventional,FHA,VA Loan
- Exclusions: Present Cond.
- Ownership: Private
- Road surface type: Paved
Price history
| Date | Event | Price |
|---|---|---|
| 6/20/2025 | Sold | -- |
Source:  Heartland MLS as distributed by MLS GRID #2549290 Report a problem Heartland MLS as distributed by MLS GRID #2549290 Report a problem | ||
| 5/18/2025 | Pending sale | $300,000$130/sqft |
Source: Heartland MLS as distributed by MLS GRID #2549290 Report a problem | ||
| 5/15/2025 | Listed for sale | $300,000$130/sqft |
Source: Heartland MLS as distributed by MLS GRID #2549290 Report a problem | ||
Public tax history
| Year | Property taxes | Tax assessment |
|---|---|---|
| 2025 | $3,463 -9.7% | $44,977 -10.2% |
| 2024 | $3,836 +1.8% | $50,088 |
| 2023 | $3,767 +30.4% | $50,088 +47.3% |
| 2022 | $2,888 +0.1% | $34,011 |
| 2021 | $2,886 +3.8% | $34,011 +4.9% |
| 2020 | $2,781 +3.2% | $32,418 |
| 2019 | $2,696 | $32,418 +17.7% |
| 2018 | $2,696 +11.3% | $27,539 |
| 2017 | $2,421 +6.7% | $27,539 +3.5% |
| 2016 | $2,270 -2.6% | $26,600 -1.9% |
| 2014 | $2,331 +0% | $27,121 |
| 2013 | $2,331 +0.3% | $27,121 |
| 2012 | $2,323 -0.1% | $27,121 |
| 2011 | $2,326 +2.8% | $27,121 |
| 2010 | $2,262 -5.9% | $27,121 |
| 2009 | $2,403 +1.8% | $27,121 -6% |
| 2008 | $2,359 +1.4% | $28,851 |
| 2007 | $2,327 +0% | $28,851 +2% |
| 2006 | $2,326 +13% | $28,286 |
| 2005 | $2,058 +0% | $28,286 +14% |
| 2004 | $2,058 +25% | $24,812 |
| 2003 | $1,647 +0.7% | $24,812 +15% |
| 2002 | $1,636 +1.1% | $21,576 |
| 2001 | $1,618 | $21,576 |
Find assessor info on the county website
Neighborhood: 64064
Nearby homes
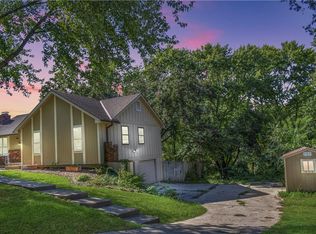
- $--3 bd2 ba1.8k sqft406 NE Colonial Ct, Lees Summit, MO 64064Sold
- $298,9003 bd1 ba1.3k sqft402 NE Colonial Ct, Lees Summit, MO 64064Off Market
- $340,1005 bd3 ba1.7k sqft217 NE Carriage Ct, Lees Summit, MO 64064Off Market
- $315,5003 bd2 ba1.5k sqft3803 NE Beechwood Dr, Lees Summit, MO 64064Off Market
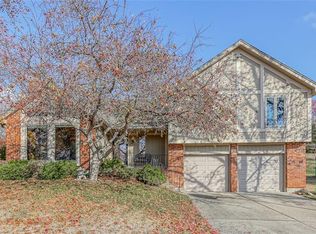
- $10-- bd-- ba-- sqft3805 NE Beechwood Dr, Lees Summit, MO 64064Off Market
- $308,1003 bd1 ba1.5k sqft219 NE Carriage Ct, Lees Summit, MO 64064Off Market
- $337,2003 bd2 ba1.5k sqft400 NE Colonial Ct, Lees Summit, MO 64064Off Market
- $298,7003 bd2 ba2.2k sqft405 NE Colonial Ct, Lees Summit, MO 64064Off Market
Nearby schools
GreatSchools rating
- 8/10Chapel Lakes Elementary SchoolGrades: K-5Distance: 0.6 mi
- 7/10Delta Woods Middle SchoolGrades: 6-8Distance: 1.3 mi
- 8/10Blue Springs South High SchoolGrades: 9-12Distance: 6.7 mi
Schools provided by the listing agent
- Elementary: Chapel Lakes
- Middle: Delta Woods
- High: Blue Springs South
Source: Heartland MLS as distributed by MLS GRID. This data may not be complete. We recommend contacting the local school district to confirm school assignments for this home.
Get a cash offer in 3 minutes
Find out how much your home could sell for in as little as 3 minutes with a no-obligation cash offer.
Estimated market value
$327,000
Get a cash offer in 3 minutes
Find out how much your home could sell for in as little as 3 minutes with a no-obligation cash offer.
Estimated market value
$327,000
- Missouri
- Jackson County
- Lees Summit
- 64064
- 404 NE Colonial Ct
