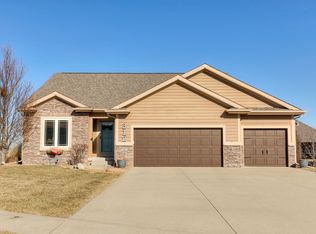
WOW! New price and $20,000 savings! The photos don't do it justice. Kimberley Development's Trevino walkout ranch plan with sunroom. Features open kitchen to living room and formal dining/office off entry. The kitchen also includes granite countertops, under cabinet lighting, soft close drawers, with stainless appliances & a corner pantry closet. The master suite on the main floor includes a tile shower, bubble tub & walkin-in closet. The lower level includes 3 bedrooms with 2 bath areas, 1 bath is a Jack & Jill bath attached to 2 bedrooms. All bedrooms are large. The walkout lower level features a wet bar & fireplace. This home also includes 50 year hardi-plank siding, full sod & irrigation, solid wood doors, executive trim details, 2 fireplaces - one is stone w/built-ins and the other is wood, pre-plumbed for water filtration, pre-plumbed for central vac and pre-wired for security. In a great location in Briarwood South on a cul-de-sac & a block away from Briarwood Park.
This property is not currently displayed as for sale or rent on Zillow. This may be different from what's on other websites or public sources.