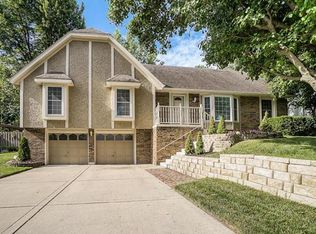
Multiple living spacesFour true bedroomsDedicated home officeFormal dining roomMaintenance-free exterior
Move-in ready and meticulously maintained, this spacious home offers the flexible floor plan today's buyers are looking for! The main level features multiple living spaces, including a formal living room, inviting great room with fireplace, formal dining room, and a generously sized kitchen with abundant cabinetry and a sunny breakfast area overlooking the backyard. With four true bedrooms plus a dedicated home office that could easily serve as a fifth bedroom (no closet), there's room for everyone to live, work, and grow. Step outside to a peaceful backyard that backs to mature trees, creating a private setting with a true sense of nature, perfect for relaxing on the deck or enjoying your morning coffee. Downstairs you'll find a workshop that's perfect for DIY projects and hobbies, plus plenty of additional storage space. The maintenance-free exterior means less upkeep and more time to enjoy your home. Furnace, A/C, hot water heater, roof, gutters- all replaced in last 5 years! If you've been searching for a home that's been lovingly cared for, offers exceptional space, and is ready for its next owner, this is one you won't want to miss.
2 days
|
469
|
29
|
Zillow last checked:
Listing updated:
Listed by:
Jeremy Johnston816-935-2525,
ReeceNichols - Lees Summit
Source: Heartland MLS as distributed by MLS GRID,MLS#: 2630603

Loading...
Facts & features
Interior
Bedrooms & bathrooms
Bedrooms: 4
Bathrooms: 3
Full bathrooms: 2
1/2 bathrooms: 1
Primary bedroom
Level: First
Bedroom 2
Level: First
Bedroom 3
Level: First
Bedroom 4
Level: Second
Primary bathroom
Level: First
Bathroom 2
Level: First
Dining room
Level: First
Great room
Level: First
Half bath
Level: Second
Kitchen
Level: First
Living room
Level: First
Office
Level: Second
Workshop
Level: Lower
Heating
Forced Air
Cooling
Electric
Appliances
Included: Dishwasher
Laundry: Lower Level
Features
Ceiling Fan(s), Stained Cabinets
Flooring: Laminate
Windows: Thermal Windows
Basement: Concrete,Unfinished
Number of fireplaces: 1
Fireplace features: Family Room
Interior area
Total structure area: 2,467
Total interior livable area: 2,467 sqft
Finished area above ground: 2,467
Finished area below ground: 0
Property
Parking
Total spaces: 2
Parking features: Built-In, Garage Faces Front
Attached garage spaces: 2
Features
Patio & porch: Deck
Exterior features: Fire Pit
Fencing: Other
Lot
Size: 0.31 Acres
Features: City Lot
Details
Parcel number: 36520191300000000
Construction
Type & style
Home type: SingleFamily
Architectural style: Traditional
Property subtype: Single Family Residence
Materials
Frame, Wood Siding
Roof: Composition
Condition
Year built: 1976
Utilities & green energy
Sewer: Public Sewer
Water: Public
Community & HOA
Community
Subdivision: Country Club Gardens
HOA
Has HOA: Yes
HOA name: Country Club HOA
Location
Region: Blue Springs
Financial & listing details
Price per square foot: $142/sqft
Tax assessed value: $222,990
Annual tax amount: $3,470
Date on market: 7/9/2026
Listing terms: Cash,Conventional,FHA,VA Loan
Ownership: Private
Road surface type: Paved
Estimated market value
Zestimate®
Not available
Estimated sales range
Not available
Rent Zestimate®
Not available
Price history
Date
Event
Price
7/9/2026
Listed for sale
$350,000$142/sqft
Source: Heartland MLS as distributed by MLS GRID #2630603Report a problem
Explore the cost of this home by adjusting the details. Changes won't be saved.
Principal & interest
$1,547
Mortgage insurance
$0
Property taxes
$170
Home insurance
$105
HOA fees
$0
Utilities
Not included
All calculations are estimates and provided by Zillow, Inc. for informational purposes only. Actual amounts may vary.
HOA fees may include property taxes on listings classified as Co-Ops. Contact the listing agent and/or owner for fee details.
Mortgage interest rates are dependent on a number of factors, including credit score, down payment, and repayment length. Interest rate data provided by Zillow Group Marketplace, Inc. as of 1/1/1970 from various mortgage lenders with which we have lead or other similar arrangements; the Estimated Payment is an average of those rates.
See how much you could borrow to make a competitive offer.
Source: Heartland MLS as distributed by MLS GRID. This data may not be complete. We recommend contacting the local school district to confirm school assignments for this home.