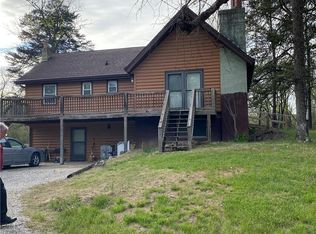
Nestled on 15.5 sprawling acres of picturesque countryside, this stunning 4-bedroom, 3.5-bath ranch home offers the perfect blend of modern comfort and serene rural living. Recently updated and thoughtfully designed, this property is ideal for anyone seeking a peaceful escape with ample space to enjoy nature and outdoor activities. Step into an inviting open-concept great room featuring soaring vaulted ceilings and a breathtaking floor-to-ceiling stone fireplace, perfect for cozy evenings or entertaining guests. The well-appointed kitchen boasts ample cabinetry, and a large dining area ideal for family meals or hosting dinner parties. Retreat to the expansive primary bedroom with its own private en-suite bath, offering a peaceful sanctuary after a long day. Three other generously sized bedrooms provide plenty of space for family, guests, or a home office, with two additional full bathrooms and a convenient half-bath on the main level. The lower level features a spacious family room, perfect for movie nights or a game room, plus a 5th non-conforming bedroom—ideal for guests or a private retreat. A full bathroom completes this versatile space.
This expansive property offers a mix of open land and a beautiful wooded area, providing endless opportunities for outdoor recreation, gardening, or simply soaking in the natural beauty. Mature fruit trees will provide beauty and sustenance. Don't forget to enjoy peaceful afternoons by the water on your very own private pond. Perfect for hobby farmers or animal enthusiasts, the sturdy barn offers ample storage or shelter for livestock, while the charming chicken coop is ready for your feathered friends, and mature trees and rolling acreage create a private, tranquil setting, with plenty of room to roam or expand, not to mention, this property is a short drive from all Kansas City has to offer! Don't wait, this property won't last!
Sold
Zillow last checked:
Listing updated:
Bought with:
Harrison Jett
KW KANSAS CITY METRO
Source: Heartland MLS as distributed by MLS GRID,MLS#: 2538598
Price history
| Date | Event | Price |
|---|---|---|
| 4/25/2025 | Sold | -- |
Source:  Heartland MLS as distributed by MLS GRID #2538598 Report a problem Heartland MLS as distributed by MLS GRID #2538598 Report a problem | ||
| 4/22/2025 | Pending sale | $470,000$189/sqft |
Source: Heartland MLS as distributed by MLS GRID #2538598 Report a problem | ||
| 4/1/2025 | Contingent | $470,000$189/sqft |
Source: Heartland MLS as distributed by MLS GRID #2538598 Report a problem | ||
| 3/27/2025 | Listed for sale | $470,000+25.3%$189/sqft |
Source: Heartland MLS as distributed by MLS GRID #2538598 Report a problem | ||
| 5/12/2022 | Sold | -- |
Source: Heartland MLS as distributed by MLS GRID #2373168 Report a problem | ||
| 4/3/2022 | Pending sale | $375,000$151/sqft |
Source: Heartland MLS as distributed by MLS GRID #2373168 Report a problem | ||
| 4/1/2022 | Listed for sale | $375,000+63.1%$151/sqft |
Source: Heartland MLS as distributed by MLS GRID #2373168 Report a problem | ||
| 8/19/2014 | Sold | -- |
Source: Agent Provided Report a problem | ||
| 7/22/2014 | Pending sale | $229,900$92/sqft |
Source: Reece & Nichols #1882947 Report a problem | ||
| 7/10/2014 | Price change | $229,900-2.1%$92/sqft |
Source: Reece & Nichols #1882947 Report a problem | ||
| 5/7/2014 | Price change | $234,900-2.1%$94/sqft |
Source: Reece & Nichols Warrensburg/Whiteman Realty #1882947 Report a problem | ||
| 4/9/2014 | Listed for sale | $239,900$97/sqft |
Source: Reece & Nichols Warrensburg/Whiteman Realty #1882947 Report a problem | ||
Get a cash offer in 3 minutes
Find out how much your home could sell for in as little as 3 minutes with a no-obligation cash offer.
Estimated market value
$518,800
