Vaulted ceilings, a spacious open layout, and a warm wood-burning fireplace set the tone for this well-maintained 3-bedroom, 2-bath home offering approximately 1,750 square feet of comfortable living space. The living room flows effortlessly into the kitchen through a convenient pass-through, where you'll find painted cabinetry, stainless steel appliances, a subway tile backsplash, generous counter space, and a breakfast bar perfect for everyday living or entertaining. The private primary suite offers a relaxing retreat with a large soaking tub and separate shower. Outside, the attractive brick exterior, oversized covered carport, covered front porch, and mature shade trees provide both curb appeal and functionality. Conveniently located in Atkins, this move-in-ready home is easy to show.
For sale
$214,000
404 NW 17th St, Atkins, AR 72823
3beds
1,751sqft
Single Family Residence
Built in 1996
0.44 Acres Lot
$207,600 Zestimate®
$122/sqft
$-- HOA
What's special
Private primary suiteSeparate showerVaulted ceilingsLarge soaking tubOversized covered carportAttractive brick exteriorCurb appeal
- 66 days
- 176
- 19
Zillow last checked:
Listing updated:
Listed by:
Tyler Riley 479-970-5079,
River Valley Realty, Inc 479-968-6260
Source: ArkansasOne MLS,MLS#: 1357792 Originating MLS: Arkansas Valley Board of Realtors
Originating MLS: Arkansas Valley Board of RealtorsFacts & features
Interior
Bedrooms & bathrooms
- Bedrooms: 3
- Bathrooms: 2
- Full bathrooms: 2
Heating
- Central, Electric
Cooling
- Central Air, Electric
Appliances
- Included: Electric Water Heater, Refrigerator
Features
- Wet Bar, Ceiling Fan(s), Cathedral Ceiling(s), Eat-in Kitchen, None, Split Bedrooms
- Flooring: Carpet, Laminate, Luxury Vinyl Plank
- Basement: Crawl Space
- Number of fireplaces: 1
- Fireplace features: Wood Burning
Interior area
- Total structure area: 1,751
- Total interior livable area: 1,751 sqft
Video & virtual tour
Property
Parking
- Total spaces: 2
- Parking features: Attached Carport
- Has carport: Yes
- Covered spaces: 2
Features
- Levels: One
- Stories: 1
- Patio & porch: Deck
- Exterior features: Concrete Driveway, Gravel Driveway
- Pool features: None
- Fencing: None
- Waterfront features: None
Lot
- Size: 0.44 Acres
- Features: City Lot, Level, None, Subdivision
Details
- Additional structures: Outbuilding
- Parcel number: 70100010000R
- Zoning description: Residential
- Special conditions: None
Construction
Type & style
- Home type: SingleFamily
- Architectural style: Traditional
- Property subtype: Single Family Residence
Materials
- Brick
- Foundation: Crawlspace
- Roof: Architectural,Shingle
Condition
- New construction: No
- Year built: 1996
Utilities & green energy
- Water: Public
- Utilities for property: Electricity Available, Water Available
Community & HOA
Community
- Subdivision: Joe Stevenson Add
HOA
- Has HOA: No
Location
- Region: Atkins
Financial & listing details
- Price per square foot: $122/sqft
- Tax assessed value: $149,700
- Annual tax amount: $1,434
- Date on market: 8/4/2026
Estimated market value
$207,600
$197,000 - $218,000
$1,485/mo
Price history
| Date | Event | Price |
|---|---|---|
| 8/4/2026 | Listed for sale | $214,000+7.5%$122/sqft |
Source:  ArkansasOne MLS #1357792 Report a problem ArkansasOne MLS #1357792 Report a problem | ||
| 2/22/2023 | Sold | $199,000$114/sqft |
Source: ArkansasOne MLS #AV22-2349 Report a problem | ||
| 1/17/2023 | Pending sale | $199,000$114/sqft |
Source:  Arkansas Valley BOR #22-2349 Report a problem Arkansas Valley BOR #22-2349 Report a problem | ||
| 11/29/2022 | Price change | $199,000-7.4%$114/sqft |
Source: Arkansas Valley BOR #22-2349 Report a problem | ||
| 11/23/2022 | Listed for sale | $215,000+59.3%$123/sqft |
Source: Arkansas Valley BOR #22-2349 Report a problem | ||
| 9/29/2022 | Sold | $135,000$77/sqft |
Source: ArkansasOne MLS #AV22-1963 Report a problem | ||
Public tax history
| Year | Property taxes | Tax assessment |
|---|---|---|
| 2025 | $1,434 | $29,940 |
| 2024 | $1,434 0% | $29,940 |
| 2023 | $1,435 +8.5% | $29,940 +8.5% |
| 2022 | $1,323 +9.1% | $27,600 +9.1% |
| 2021 | $1,212 +10% | $25,300 +10% |
| 2020 | $1,102 | $23,000 |
| 2019 | $1,102 | $23,000 |
| 2018 | $1,102 | $23,000 |
| 2017 | $1,102 | $23,000 |
| 2016 | $1,102 | $23,000 -2.1% |
| 2015 | $1,102 -2.2% | $23,500 |
| 2014 | $1,126 +24% | $23,500 |
| 2013 | $909 | $23,500 |
| 2012 | -- | $23,500 |
| 2011 | -- | $23,500 +3.1% |
| 2010 | -- | $22,800 |
| 2009 | -- | $22,800 +29% |
| 2008 | -- | $17,670 |
| 2007 | -- | $17,670 |
| 2006 | -- | $17,670 +2.6% |
| 2005 | -- | $17,230 |
| 2004 | -- | $17,230 |
| 2003 | -- | $17,230 |
| 2002 | -- | $17,230 +8.6% |
| 2001 | -- | $15,860 |
Find assessor info on the county website
Monthly payment
Est. payment
Payment breakdown
Explore the cost of this home by adjusting the details. Changes won't be saved.Climate risks
Neighborhood: 72823
Nearby schools
Schools provided by the listing agent
- District: Atkins
Source: ArkansasOne MLS. This data may not be complete. We recommend contacting the local school district to confirm school assignments for this home.
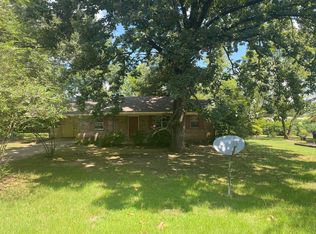
Similar homes
- $169,9003 bd1 ba1.3k sqft1702 Avenue 2 NE, Atkins, AR 72823For Sale
 MLS ID #1358785, Debbie Neal, All Around Real Estate Dover. ArkansasOne MLS
 - $189,9004 bd2 ba1.5k sqft105 NE 17th St, Atkins, AR 72823For Sale
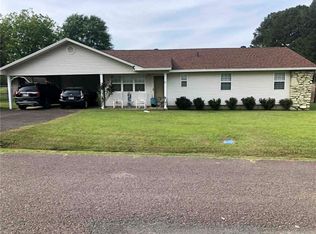 MLS ID #1345277, Kelley Scribner, Homeland Realty. ArkansasOne MLS
 - $191,5004 bd1 ba1.3k sqft1105 Avenue 4 SE, Atkins, AR 72823For Sale
 MLS ID #1363828, Tiffany Baker, Patriot Company Real Estate. ArkansasOne MLS
 - $232,9004 bd3 ba2.1k sqft103 Avenue 4 NW, Atkins, AR 72823For Sale
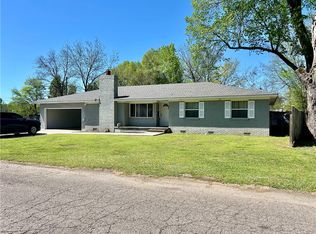 MLS ID #1341877, Beverly Burris, LIVE. LOVE. ARKANSAS. ArkansasOne MLS
 - $235,0003 bd2 ba2.2k sqft1897 Highway 247, Hattieville, AR 72063For Sale
 MLS ID #26040269, Christopher White, Century 21 Parker & Scroggins Realty - Conway. CARMLS
 - $210,0003 bd2 ba2k sqft3810 E 6th St, Russellville, AR 72802For SaleMLS ID #26031262, Dustin Turner, Exp Realty. CARMLS
- $269,5003 bd2 ba2k sqft4546 State Route 105 S, Atkins, AR 72823For SaleMLS ID #26004761, Tonya E Moles, Real Broker. CARMLS
