OUR SPECIAL OFFER FOR YOU!! Go through our Lease Application process and sign our Lease (ours not Zillow's) anytime from now through December 20, 2026, with your Lease beginning on or before January 1, 2027, and receive $300 off your first month's rent!
DOWNTOWN BENTONVILLE! This open plan home with 4 bedrooms, 1 and 1/2 baths and lots of updates is in the heart of DT Bentonville! Available now, with a 12-month lease preferred. An actual 4 block walk to the Square for shopping, farmer's market, restaurants, entertainment and so much more! Live across the street from RE Baker Elementary (K-4) with a playground and Old High Middle School (5-6), and just 2 blocks to Bogle Park. Also walk to Compton Gardens, BlakeSt. House, Crystal Bridges and the Amazeum with easy access to 100+ miles of trails! It's a longer walk or quick bike ride to the new WMHO, DGTC, AWSOM, 8th Street Market and Thaden School. This DT location just can't get any better! It's SO close to everything!!
At 404 NW 3rd Street, YOU'LL ENJOY: a comfortable home (unfurnished) that offers an open plan, with a lot of natural light coming into the living and dining areas, which are open with the kitchen. Plus, there's a separate walk-in pantry. It lives and feels larger than the square footage reflects. Separate laundry room. Two of the bedrooms easily accommodate king size beds and all are comfortable as bedrooms, a home office, TV/game room, kids' playroom etc., plus 1 full and 1 half baths.
Enjoy a fully fenced back yard (60' x 90') with a gate to the rear alley access, a large storage building in the back yard (8'x12') for your bikes, tools and/or other things, and off-street parking for 2 cars/regular pickup trucks (from NW 3rd St.). Prior updates include: Solid slab granite countertops, Frigidaire SS gas range, built-in LG SS dishwasher and built-in LG SS microwave over the range. The SS refrigerator, washer and dryer are also included in the rent, with an Appliance Addendum required. Central HVAC with gas heat/water. Utilities and internet not included.
SHOWINGS: Private Showings are scheduled by contacting Cindy. Please contact me with questions via email, phone call or message, and to schedule a private showing and/or for OUR Lease Application and Background Search forms. If you do call and I don't answer your call, please leave a detailed voicemail, so I can return your call, knowing who you are and that you have a question or your interest is in a showing and/or leasing 404 NW 3rd St. I truly appreciate it. Thank you very much and have a wonderful day, Cindy
LEASE APPLICATION PROCESS: Landlord's (not Zillow's) Lease Application Process: Request Landlord Lease Application and Background Search forms. The Application and Processing Fees are $40 per person (18 years and older) and paid via PayPal or Zelle. Employer and prior rental references are required and will be checked.
We are accepting Applications now.
TO LEASE 404 NW 3RD: $2,300/month, utilities not included. Security Deposit $2,300, not to be used as last month's rent, and renter's insurance is required. Refrigerator, washer and dryer are included in monthly rent; Appliance Addendum is required. Dog or cat considered with application. If approved, Pet Addendum, $350 non-refundable pet fee and $35/month pet rental fee is required with the Lease. No smoking/vaping inside. Local owner/landlord.
House for rent
Single family residence
Available now
Cats, dogs OK
Air conditioner, central air
In unit laundry
Off street parking
Forced air, natural gas
What's special
Separate laundry roomOpen plan homeSolid slab granite countertopsSeparate walk-in pantryFrigidaire ss gas rangeBuilt-in lg ss dishwasher
- 20 days |
- -- |
- -- |
Zillow last checked:
Listing updated:
Travel times

Let’s turn your rent into credit progress
Build credit history with every on-time payment and get credit for the payment you’re already making.
Facts & features
Interior
Bedrooms & bathrooms
- Bedrooms: 4
- Bathrooms: 2
- Full bathrooms: 1
- 1/2 bathrooms: 1
Heating
- Forced Air, Natural Gas
Cooling
- Air Conditioner, Central Air
Appliances
- Included: Dishwasher, Dryer, Freezer, Microwave Oven, Oven, Refrigerator, Washer
- Laundry: In Unit
Features
- Ceiling Fan(s), High Speed Internet, Pantry, Storage
- Flooring: Hardwood, Laminate, Tile
- Windows: Double Pane Windows
Interior area
- Total interior livable area: 1,288 sqft
Property
Parking
- Parking features: Off Street
- Details: Contact manager
Features
- Patio & porch: Patio
- Exterior features: 100+ Miles Of Trails!, Across The Street From Elem. & Middle Schools, Awesome Downtown Location!, Granite Countertops, Great Neighborhood, High Speed Internet, Refrigerator/Freezer, Stainless Steel Appliances, Storage, Walk To Restaurants And Entertainment, Walk To The Square, It's SO Close!
- Fencing: Fenced Yard
Details
- Additional structures: Storage
- Parcel number: 0102160000
Construction
Type & style
- Home type: SingleFamily
- Property subtype: Single Family Residence
Condition
- Year built: 1980
Community & HOA
Location
- Region: Bentonville
Financial & listing details
- Lease term: 1 Year
Price history
| Date | Event | Price |
|---|---|---|
| 8/2/2026 | Listed for rent | $2,300$2/sqft |
Source: Zillow Rentals Report a problem | ||
| 4/27/2026 | Listing removed | $2,300$2/sqft |
Source: Zillow Rentals Report a problem | ||
| 3/13/2026 | Price change | $2,300-4.2%$2/sqft |
Source: Zillow Rentals Report a problem | ||
| 2/27/2026 | Price change | $2,400-4%$2/sqft |
Source: Zillow Rentals Report a problem | ||
| 12/13/2025 | Listed for rent | $2,500+8.7%$2/sqft |
Source: Zillow Rentals Report a problem | ||
| 3/8/2025 | Listing removed | $2,300$2/sqft |
Source: Zillow Rentals Report a problem | ||
| 2/11/2025 | Listed for rent | $2,300+7%$2/sqft |
Source: Zillow Rentals Report a problem | ||
| 2/21/2024 | Listing removed | -- |
Source: Zillow Rentals Report a problem | ||
| 2/11/2024 | Listed for rent | $2,150+7.5%$2/sqft |
Source: Zillow Rentals Report a problem | ||
| 11/18/2022 | Listing removed | -- |
Source: Zillow Rental Manager Report a problem | ||
| 10/31/2022 | Listed for rent | $2,000$2/sqft |
Source: Zillow Rental Manager Report a problem | ||
| 9/2/2022 | Listing removed | -- |
Source: Zillow Rental Manager Report a problem | ||
| 8/30/2022 | Listed for rent | $2,000+1.3%$2/sqft |
Source: Zillow Rental Manager Report a problem | ||
| 5/15/2022 | Listing removed | -- |
Source: Zillow Rental Manager Report a problem | ||
| 5/9/2022 | Listed for rent | $1,975+27.4%$2/sqft |
Source: Zillow Rental Manager Report a problem | ||
| 3/24/2021 | Listing removed | -- |
Source: Owner Report a problem | ||
| 7/11/2019 | Listing removed | $1,550$1/sqft |
Source: Owner Report a problem | ||
| 6/17/2019 | Listed for rent | $1,550+6.9%$1/sqft |
Source: Owner Report a problem | ||
| 6/26/2017 | Listing removed | $1,450$1/sqft |
Source: Owner Report a problem | ||
| 6/22/2017 | Listed for rent | $1,450$1/sqft |
Source: Owner Report a problem | ||
| 1/11/2016 | Sold | $210,000+138.6%$163/sqft |
Source:  ArkansasOne MLS #1003846 Report a problem | ||
| 4/29/2008 | Sold | $88,000$68/sqft |
Source: Public Record Report a problem | ||
Neighborhood: 72712
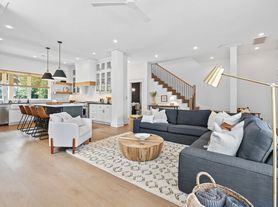
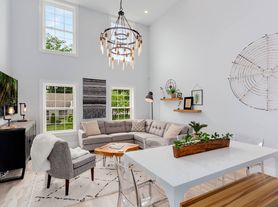
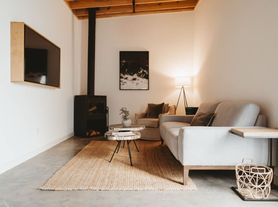
Nearby apartments for rent

Cost calculator
Similar homes for rent

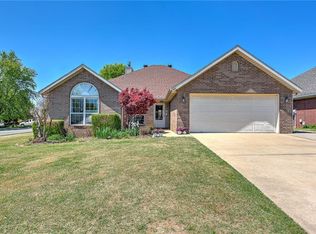

- Special offer! OUR SPECIAL OFFER FOR YOU!! Go through our Lease Application process and sign our Lease (ours, not Zillow's) anytime from now through December 20, 2026, with your Lease beginning on or before January 1, 2027, and receive $300 off your first month's rent!Expires December 20, 2026