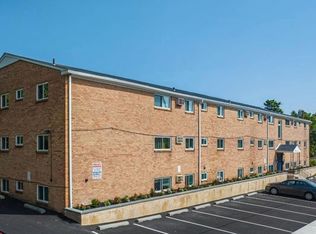
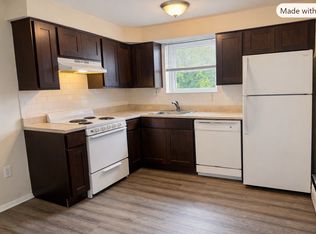
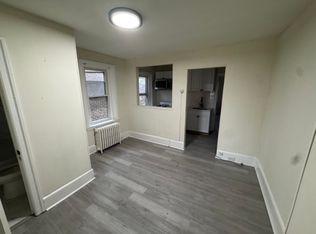
Nestled in the charming Garden City subdivision, this exquisite twin/semi-detached ranch-style home offers a perfect blend of comfort and sophistication. Built in 1942, this residence has been thoughtfully maintained, showcasing a warm and inviting atmosphere that feels like home from the moment you step inside. As you enter, you are greeted by a traditional floor plan that seamlessly connects the living spaces. The interior features include beautiful hardwood and laminated flooring, enhancing the home's character while providing a cozy ambiance. The eat-in kitchen is a culinary delight, equipped with high-end appliances such as a self-cleaning oven, gas range, and refrigerator, making meal preparation a joy. Ample table space invites casual dining, while built-ins add a touch of elegance and functionality. The home boasts two spacious bedrooms, each designed to be a serene retreat. The full bathroom features a tub shower, perfect for unwinding after a long day. Additional highlights include ceiling fans for comfort and an attic for extra storage, ensuring that every inch of this home is utilized efficiently. Step outside to discover the exterior features that enhance your lifestyle. The property is situated on a level lot of 0.09 acres, with a beautifully landscaped front yard and a private rear yard, ideal for outdoor gatherings or quiet moments of reflection. The cul-de-sac location provides a peaceful setting, while the asphalt driveway accommodates up to two vehicles, ensuring convenience for you and your guests. This home is not just a residence; it's a lifestyle. With no pool to maintain, you can spend your weekends exploring the nearby parks or enjoying the local amenities. The property is available for lease starting June 1, 2026, with flexible lease terms ranging from 12 to 24 months, allowing you to settle in and truly make it your own. Experience the charm and comfort of this Garden City gem, where every detail has been curated for an exclusive living experience. Embrace the opportunity to call this lovely residence your home, and enjoy the perfect blend of luxury and everyday convenience.
House for rent
Street View
Singlefamily
Available now
Cats, small dogs OK
Hookup laundry
2 Open parking spaces parking
Forced air, natural gas
What's special
Private rear yardBeautifully landscaped front yardTraditional floor planAttic for extra storageEat-in kitchenTwo spacious bedroomsCul-de-sac location
- 114 days |
- -- |
- -- |
Zillow last checked:
Listing updated:
Travel times

Let’s turn your rent into credit progress
Build credit history with every on-time payment and get credit for the payment you’re already making.
Facts & features
Interior
Bedrooms & bathrooms
- Bedrooms: 2
- Bathrooms: 1
- Full bathrooms: 1
Heating
- Forced Air, Natural Gas
Appliances
- Included: Dryer, Gas Water Heater, Microwave Oven, Oven, Oven/Range - Gas, Refrigerator, Self Cleaning Oven, Stove, Washer
- Laundry: Hookup, In Unit, Main Level, Washer/Dryer Hookups Only
Features
- Built-in Features, Ceiling Fan(s), Ceiling Fan(s), Eat-in Kitchen, Floor Plan - Traditional, Kitchen - Table Space
- Flooring: Hardwood, Laminate, Vinyl
Interior area
- Total interior livable area: 868 sqft
Property
Parking
- Total spaces: 2
- Parking features: Driveway, Open
- Has uncovered spaces: Yes
- Details: Contact manager
Features
- Exterior features: Floor Plan - Traditional, Kitchen - Table Space, Rear Yard, Side Yard(s)
- Pool features: Contact manager
Lot
- Features: Cul-De-Sac, Front Yard, Level
Details
- Parcel number: 34000174107
Construction
Type & style
- Home type: SingleFamily
- Architectural style: Ranch Rambler
- Property subtype: SingleFamily
Materials
- Roof: Architectural Shingle,Asphalt
Condition
- Year built: 1942
Community & HOA
Community
- Features: Sidewalks
Location
- Region: Wallingford
Financial & listing details
- Lease term: Contact For Details
Nearby apartments for rent

Price history
| Date | Event | Price |
|---|---|---|
| 7/16/2026 | Listed for rent | $2,250$3/sqft |
Source: Bright MLS #PADE2115006 Report a problem | ||
| 7/8/2026 | Listing removed | $2,250$3/sqft |
Source: Bright MLS #PADE2115006 Report a problem | ||
| 6/23/2026 | Price change | $2,250+28.6%$3/sqft |
Source: Bright MLS #PADE2115006 Report a problem | ||
| 6/19/2026 | Listed for rent | $1,750$2/sqft |
Source: Bright MLS #PADE2115006 Report a problem | ||
| 6/19/2026 | Listing removed | $1,750$2/sqft |
Source: Zillow Rentals Report a problem | ||
| 5/12/2026 | Listed for rent | $1,750$2/sqft |
Source: Bright MLS #PADE2115006 Report a problem | ||
| 5/4/2026 | Sold | $140,000-12.4%$161/sqft |
Source:  Bright MLS #PADE2108878 Report a problem Bright MLS #PADE2108878 Report a problem | ||
| 4/21/2026 | Pending sale | $159,900$184/sqft |
Source: Bright MLS #PADE2108878 Report a problem | ||
| 3/16/2026 | Contingent | $159,900$184/sqft |
Source: Bright MLS #PADE2108878 Report a problem | ||
| 2/27/2026 | Listed for sale | $159,900+243.9%$184/sqft |
Source: Bright MLS #PADE2108878 Report a problem | ||
| 2/11/2015 | Sold | $46,500-15.5%$54/sqft |
Source: Public Record Report a problem | ||
| 11/19/2014 | Listed for sale | $55,000-45%$63/sqft |
Source: Homepath #6486837 Report a problem | ||
| 11/14/2007 | Sold | $100,000+325.5%$115/sqft |
Source: Public Record Report a problem | ||
| 6/9/2000 | Sold | $23,500+132.7%$27/sqft |
Source: Public Record Report a problem | ||
| 1/20/2000 | Sold | $10,100$12/sqft |
Source: Public Record Report a problem | ||